
6 Ferguson Road, Clarksville, NH 03576
Local realty services provided by:ERA Key Realty Services
6 Ferguson Road,Clarksville, NH 03576
$219,900
- 3 Beds
- 2 Baths
- 1,456 sq. ft.
- Single family
- Active
Listed by: jennifer rancourt
Office: re/max northern edge realty/colebrook603-237-5850
MLS#:5105624
Source:PrimeMLS
Price summary
- Price:$219,900
- Price per sq. ft.:$151.03
About this home
Mountain Views, Acreage & Direct Trail Access Own your own piece of the North Country! Set on 5.4 acres in Clarksville, this spacious 3 bedroom, 2 bath manufactured home offers the perfect combination of comfort, privacy, recreation, and mountain living. Conveniently accessed from Clarksville Pond Road, the property provides direct ATV and snowmobile trail access, making it an ideal home base for enjoying all four seasons. Inside, you’ll find a large open concept layout with plenty of room for family and guests. The generous living, dining, and kitchen areas create an inviting space for everyday living or entertaining. With three bedrooms and two full baths, there is ample room for a full time residence, vacation getaway, or recreational retreat. The 5.4-acre lot offers room to enjoy the outdoors, whether you’re looking to garden, explore, relax, or simply take in the peaceful mountain setting. Located in the heart of New Hampshire’s North Country, you’ll be surrounded by opportunities for ATV riding, snowmobiling, hiking, hunting, fishing, and enjoying the natural beauty of the region. Mountain living, recreational access, acreage, and plenty of space this is a great opportunity to make Clarksville your home!...
Contact an agent
Home facts
- Year built:2000
- Listing ID #:5105624
- Added:50 day(s) ago
- Updated:October 09, 2026 at 10:47 AM
Rooms and interior
- Bedrooms:3
- Total bathrooms:2
- Full bathrooms:2
- Rooms Total:9
- Flooring:Vinyl
- Kitchen Description:Dishwasher, Microwave, Refrigerator
- Living area:1,456 sq. ft.
Heating and cooling
- Heating:Forced Air, Kerosene
Structure and exterior
- Roof:Shingle
- Year built:2000
- Building area:1,456 sq. ft.
- Lot area:5.35 Acres
- Levels:1 Story
Schools
- High school:Pittsburg School
- Elementary school:Pittsburg School
Utilities
- Sewer:Concrete
Finances and disclosures
- Price:$219,900
- Price per sq. ft.:$151.03
Features and amenities
- Appliances:Refrigerator, Washer
- Laundry features:Dryer, Washer
- Amenities:Circuit Breaker(s)
Parking
- Parking description:Gravel Driveway
 Copyright 2026 Prime MLS, Inc. All rights reserved. This information is deemed reliable, but not guaranteed. The data relating to real estate displayed on this Site comes in part from the IDX Program of Prime MLS. The information being provided is for consumers’ personal, noncommercial use and may not be used for any purpose other than to identify prospective properties consumers may be interested in purchasing. Data last updated October 9, 2026
New listings near 6 Ferguson Road
- New
 $149,000Active16.61 Acres
Minik Drive, Clarksville, NH 03592
MLS# 5112772Listed by: RAYMOND E. DAVIS REAL ESTATE  $229,900Active2 beds 1 baths1,496 sq. ft.
86 Furgerson Road #13 A, Clarksville, NH 03592
MLS# 5107044Listed by: DONNA MARIE REALTY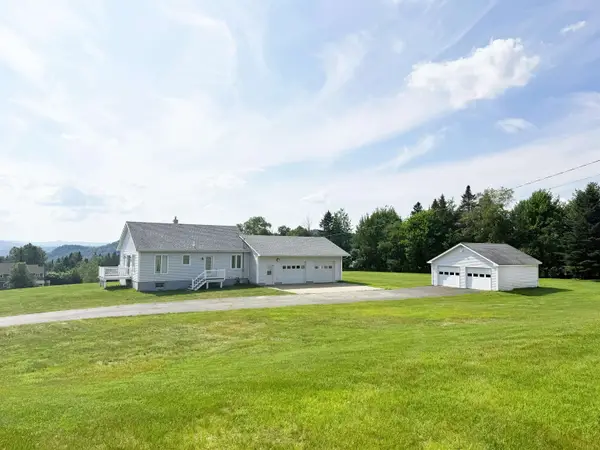 $375,000Active2 beds 1 baths1,008 sq. ft.
289 West Road, Clarksville, NH 03592
MLS# 5099070Listed by: A NOTCH ABOVE REAL ESTATE LLC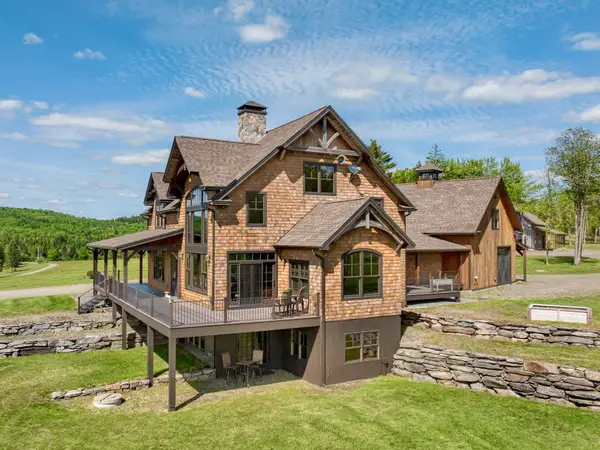 $4,800,000Active5 beds 4 baths5,646 sq. ft.
39 Ricker Road, Clarksville, NH 03592
MLS# 5095530Listed by: KW VERMONT-STOWE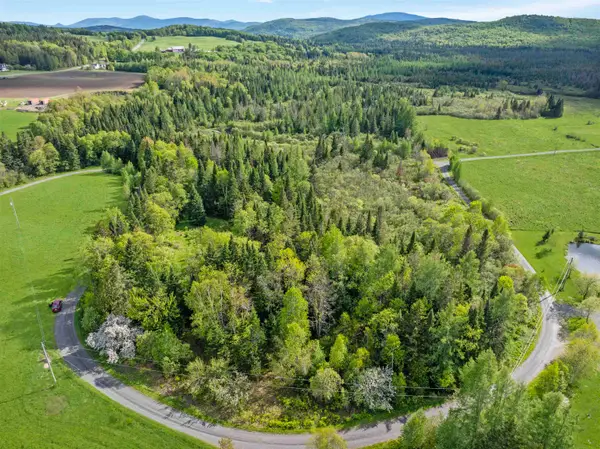 $139,000Active5.18 Acres
57 Old Barn Road, Clarksville, NH 03592
MLS# 5093080Listed by: RAYMOND E. DAVIS REAL ESTATE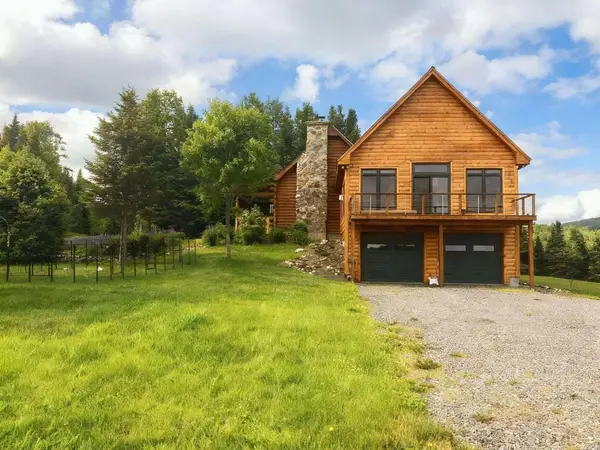 $581,000Active2 beds 2 baths2,456 sq. ft.
130 Old Barn Road, Clarksville, NH 03592
MLS# 5085400Listed by: SIMPLY SELL REALTY $192,000Active3 beds 1 baths1,104 sq. ft.
97 Cobblestone Road, Clarksville, NH 03592
MLS# 5028777Listed by: RE/MAX NORTHERN EDGE REALTY/COLEBROOK


Protect your home and budget from life's surprises with an Assurant Home Warranty, backed by a partner that supports you through every step of homeownership. Explore Plans.
© 2023 - 2026 ERA Franchise Systems LLC. All rights reserved. ERA Franchise Systems LLC fully supports the principles of the Fair Housing Act and the Equal Opportunity Act. ERA, ERA Real Estate powered, and their respective logos are registered service marks of ERA Franchise Systems LLC. Each office is independently owned and operated.