
113 CARLETON HILL Road, Colebrook, NH 03576
Local realty services provided by:ERA Key Realty Services
113 CARLETON HILL Road,Colebrook, NH 03576
$251,000
- 3 Beds
- 1 Baths
- - sq. ft.
- Single family
- Sold
Listed by: kathleen reardon
Office: raymond e. davis real estate603-237-4400
MLS#:5090540
Source:PrimeMLS
Sorry, we are unable to map this address
Price summary
- Price:$251,000
About this home
Nestled on just over 5 scenic acres in Colebrook, this modest A-frame home offers beautiful mountain and countryside views in a peaceful North Country setting. Full of charm and character, the property provides the perfect opportunity for a year-round residence, vacation getaway, or outdoor retreat. Enjoy the privacy of country living while being close to snowmobile and ATV trail access, hunting, fishing, and all the recreational opportunities the Great North Woods has to offer. A rare chance to own an affordable slice of northern New Hampshire with room to relax and enjoy the outdoors. Offfice #5469
Contact an agent
Home facts
- Year built:2005
- Listing ID #:5090540
- Added:105 day(s) ago
- Updated:September 05, 2026 at 06:46 AM
Rooms and interior
- Bedrooms:3
- Total bathrooms:1
- Full bathrooms:1
- Rooms Total:5
- Flooring:Carpet, Wood
- Kitchen Description:Microwave, Refrigerator
- Basement Description:Concrete, Interior, Interior Access, Storage Space
Heating and cooling
- Heating:Forced Air
Structure and exterior
- Roof:Asphalt Shingle
- Year built:2005
- Levels:2 Story
Utilities
- Sewer:On Site Septic Exists, Private
Finances and disclosures
- Price:$251,000
- Tax amount:$4,578 (2025)
Features and amenities
- Appliances:Refrigerator, Washer
- Laundry features:Dryer, Washer
- Amenities:Circuit Breaker(s), Generator Ready
Parking
- Parking description:Gravel Driveway
 Copyright 2026 Prime MLS, Inc. All rights reserved. This information is deemed reliable, but not guaranteed. The data relating to real estate displayed on this Site comes in part from the IDX Program of Prime MLS. The information being provided is for consumers’ personal, noncommercial use and may not be used for any purpose other than to identify prospective properties consumers may be interested in purchasing. Data last updated September 5, 2026
New listings near 113 CARLETON HILL Road
- New
 $339,000Active67 Acres
TBD South Hill Road, Colebrook, NH 03576
MLS# 5107493Listed by: RAYMOND E. DAVIS REAL ESTATE 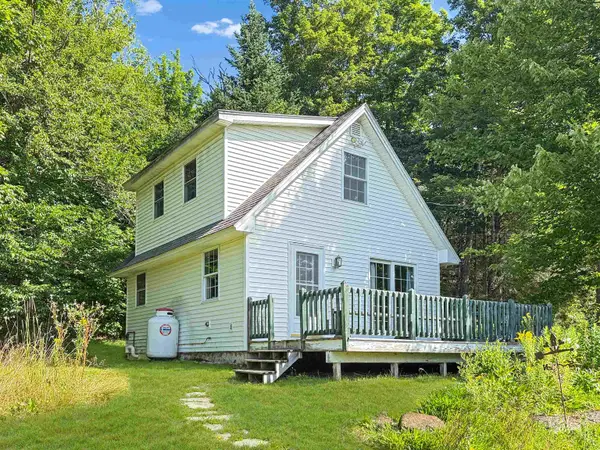 $259,900Active1 beds 1 baths840 sq. ft.
109 East Colebrook Road, Colebrook, NH 03576
MLS# 5105748Listed by: A NOTCH ABOVE REAL ESTATE LLC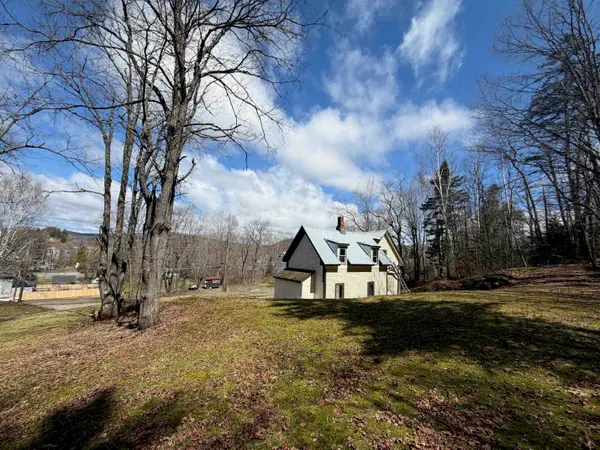 $79,900Active6 beds 3 baths1,578 sq. ft.
20 High Street, Colebrook, NH 03576
MLS# 5104147Listed by: RE/MAX NORTHERN EDGE REALTY/COLEBROOK $325,000Active51.06 Acres
off Harry's Way, Colebrook, NH 03576
MLS# 5058464Listed by: RE/MAX NORTHERN EDGE REALTY/COLEBROOK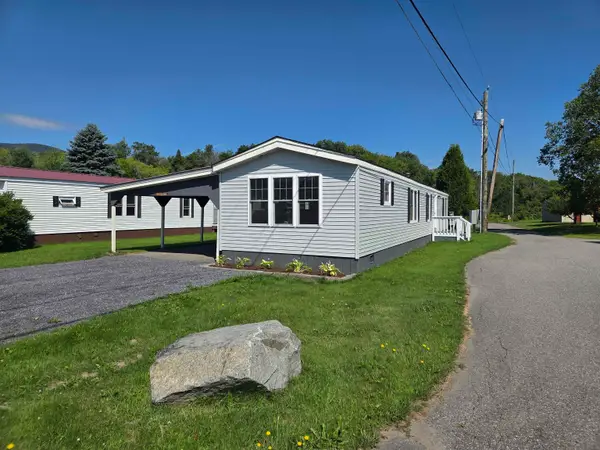 $79,000Active2 beds 1 baths980 sq. ft.
15 Cedar Street, Colebrook, NH 03576
MLS# 5103758Listed by: RAYMOND E. DAVIS REAL ESTATE $239,900Pending2 beds 1 baths840 sq. ft.
42 Mountain View Road, Stewartstown, NH 03576
MLS# 5103409Listed by: RE/MAX NORTHERN EDGE REALTY/COLEBROOK $100,000Active2 beds 2 baths880 sq. ft.
28 Pine Street, Colebrook, NH 03576
MLS# 5103526Listed by: RAYMOND E. DAVIS REAL ESTATE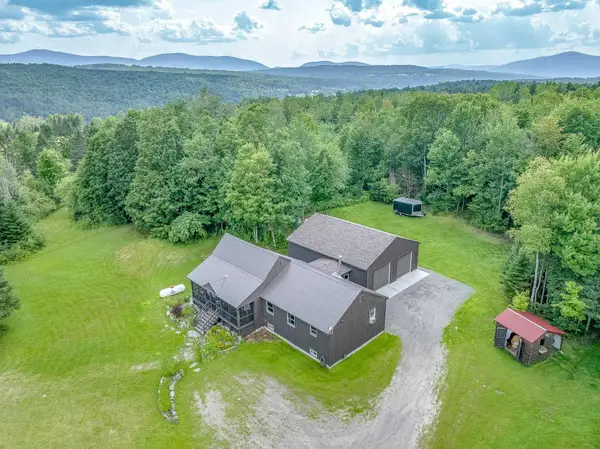 $549,900Active3 beds 2 baths1,768 sq. ft.
3 Colburn Road, Colebrook, NH 03576
MLS# 5103293Listed by: KELLER WILLIAMS REALTY-METROPOLITAN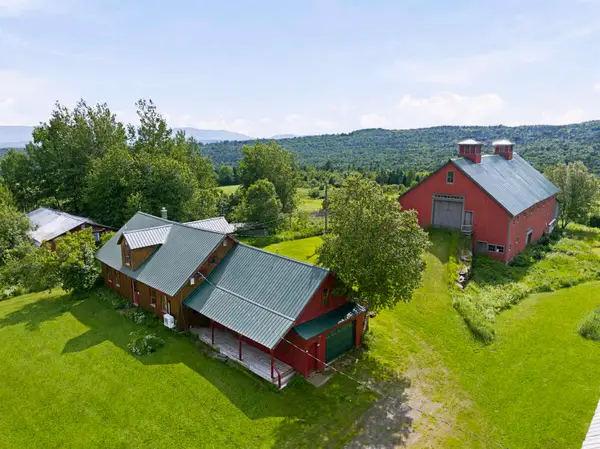 $399,000Active5 beds 1 baths1,659 sq. ft.
543 Bear Rock Road, Colebrook, NH 03576
MLS# 5101489Listed by: RE/MAX NORTHERN EDGE REALTY/COLEBROOK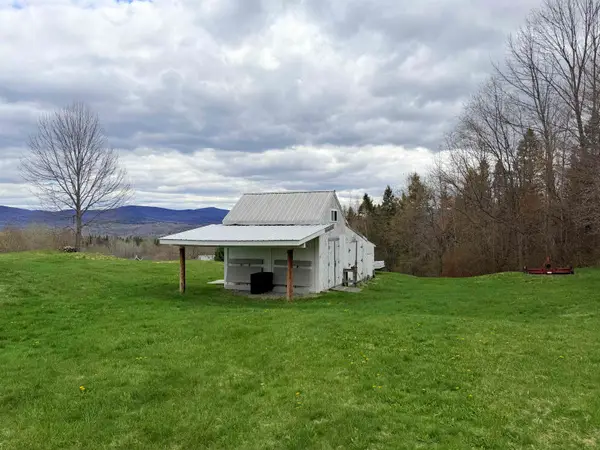 $430,000Active27.7 Acres
712 Reed Road, Colebrook, NH 03576
MLS# 5088756Listed by: BHHS VERANI CONCORD


Protect your home and budget from life's surprises with an Assurant Home Warranty, backed by a partner that supports you through every step of homeownership. Explore Plans.
© 2023 - 2026 ERA Franchise Systems LLC. All rights reserved. ERA Franchise Systems LLC fully supports the principles of the Fair Housing Act and the Equal Opportunity Act. ERA, ERA Real Estate powered, and their respective logos are registered service marks of ERA Franchise Systems LLC. Each office is independently owned and operated.