
160 Meridan Hill Road, Columbia, NH 03590
Local realty services provided by:ERA Dawson-Bradford Co., REALTORS
160 Meridan Hill Road,Columbia, NH 03590
$995,000
- 2 Beds
- 3 Baths
- 2,736 sq. ft.
- Single family
- Active
Office: exit key real estate
MLS#:1678323
Source:ME_MREIS
Price summary
- Price:$995,000
- Price per sq. ft.:$363.67
About this home
This property is the quintessential example of LIVING FREE! In the GREAT NORTH WOODS of NH, w/ about 10 AC of forest & 500+ ft of frontage along Lyman Brook, the sound of water cascading over the rocks is calming and intoxicating at the same time. The main house is beautifully log-sided, but what makes this home extra special is that the foundation is clad with natural river stone, which was cut and applied to enhance the overall ''rustic'' look. The main building has a three-car, direct entry garage, which has epoxy flooring, a half-bath, utility sink + tons of storage. Upstairs, on the main level, the great room - including custom-designed kitchen, living room and dining area is complemented by sliding doors to an open deck with plenty of room for entertaining or just admiring the forest views. There is also one bedroom and a full bath, with laundry hook-ups on this level. Upstairs is the piece-de-resistance - a primary bedroom suite, encompassing the entire level! With granite counters, containing double- vanity sinks, oversized shower, hardwood floors in the bedroom and an oversized soaking tub affording spectacular distant views of the mountains.
Immediately adjacent to the main house is a log-sided guest house - with living room, eat-in kitchen, one bedroom and full bath plus a covered open porch. The extensive perennial gardens delineating the boundaries are ever-changing blooms of lupine, phlox, daisies, black-eyed Susans and several varieties of African daisies. Perhaps the most special asset of this property is the border along Lyman Brook, listed by the state as a DESTINATION for catching wild trout! It has tumbling water running along one side, then down the road and under the bridge, along another side of the property - right next to the huge firepit with seating for a crowd - perfect for sharing campfire stories or toasting marshmallows and making Smores! Experience complete FREEDOM from noise & nonsense of city life and step OFF THE GRID!...
Contact an agent
Home facts
- Year built:2022
- Listing ID #:1678323
- Updated:September 07, 2026 at 10:26 AM
Rooms and interior
- Bedrooms:2
- Total bathrooms:3
- Full bathrooms:2
- Half bathrooms:1
- Rooms Total:7
- Flooring:Tile, Vinyl, Wood
- Kitchen Description:Dishwasher, Gas Range, Refrigerator
- Basement Description:Daylight, Finished, Full, Slab, Walk-Out Access
- Living area:2,736 sq. ft.
Heating and cooling
- Heating:Gas Bottled, Heating, Radiant
Structure and exterior
- Roof:Pitched, Shingle
- Year built:2022
- Building area:2,736 sq. ft.
- Lot area:9.9 Acres
- Lot Features:Abuts Conservation, Landscaped, Level, Open Lot, Rolling Slope, Rural, Wooded
- Architectural Style:Contemporary
- Construction Materials:Log, Log Siding
- Foundation Description:Poured Concrete
- Levels:Multi Level
Utilities
- Water:Private, Well
- Sewer:Private Sewer, Septic Tank
Finances and disclosures
- Price:$995,000
- Price per sq. ft.:$363.67
- Tax amount:$4,526 (2025)
Features and amenities
- Appliances:Dishwasher, Dryer, Gas Range, Refrigerator, Washer
- Laundry features:Dryer, Washer
Parking
- Parking description:5 - 10 Spaces, Garage Door Opener, Heated garage, Inside Entrance, Paved
- Garage:Yes
- Garage spaces:3
 MREIS Multiple Listing Service™ systemListing data is derived in whole or in part from the Maine IDX & is for consumers' personal, noncommercial use only. Dimensions are approximate and not guaranteed. All data should be independently verified. © 2026 Maine Real Estate Information System, Inc. All Rights Reserved
New listings near 160 Meridan Hill Road
- New
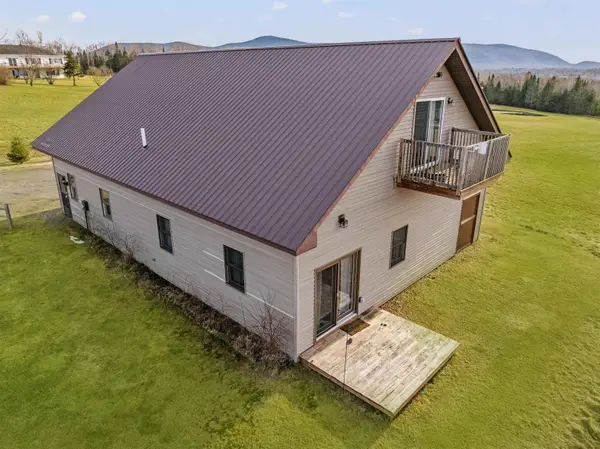
 $699,500Active3 beds 2 baths2,275 sq. ft.
65 Perry Road, Columbia, NH 03576
MLS# 5107920Listed by: RE/MAX NORTHERN EDGE REALTY/COLEBROOK - New
 $425,000Active1 beds 2 baths1,488 sq. ft.
61 Perry Road, Columbia, NH 03576
MLS# 5107487Listed by: RE/MAX NORTHERN EDGE REALTY/COLEBROOK 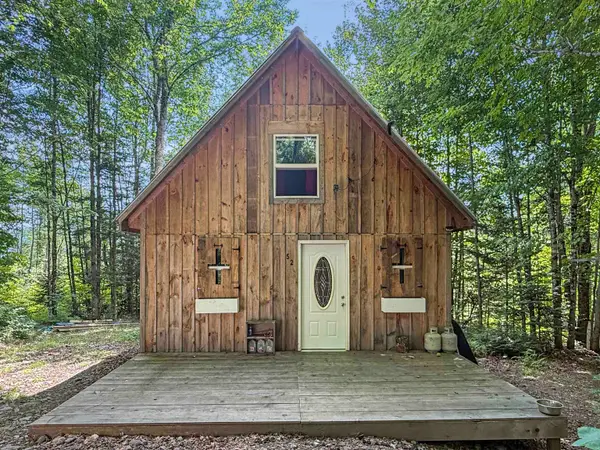 $170,000Active1 beds -- baths500 sq. ft.
60 Gene Jordan Lane, Columbia, NH 03576
MLS# 5103050Listed by: A NOTCH ABOVE REAL ESTATE LLC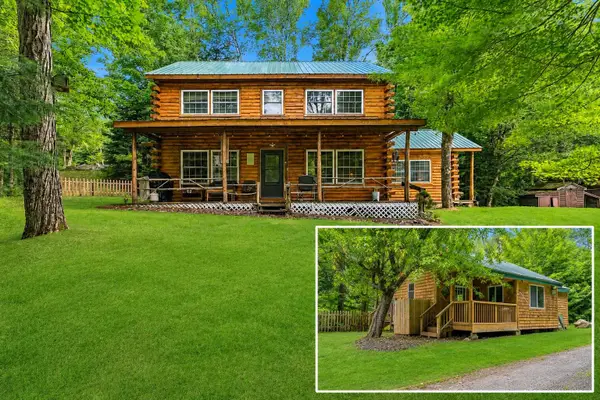 $675,000Active5 beds 4 baths1,760 sq. ft.
39 Simms Stream Road, Columbia, NH 03576
MLS# 5100047Listed by: RE/MAX NORTHERN EDGE REALTY/COLEBROOK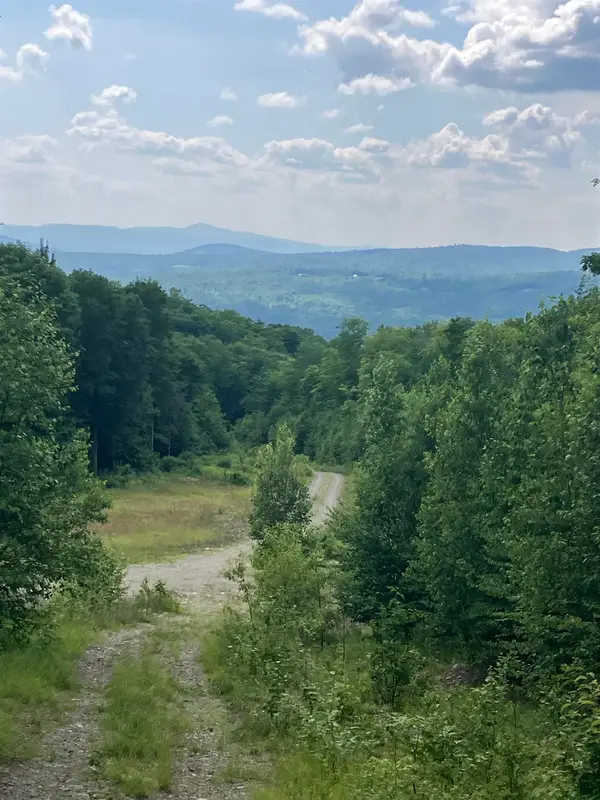 $469,000Active185.62 Acres
Lot 2&3 Washburn/Meridan Hill Road, Columbia, NH 03576
MLS# 5098961Listed by: RAYMOND E. DAVIS REAL ESTATE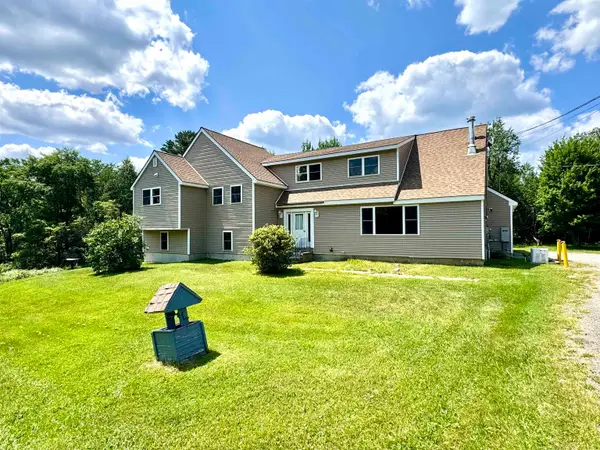 $445,000Active6 beds 4 baths3,640 sq. ft.
18 Stoddard Road, Columbia, NH 03576
MLS# 5098419Listed by: RAYMOND E. DAVIS REAL ESTATE $200,000Active-- beds 1 baths219 sq. ft.
27 Placy Road, Columbia, NH 03576
MLS# 5095568Listed by: A NOTCH ABOVE REAL ESTATE LLC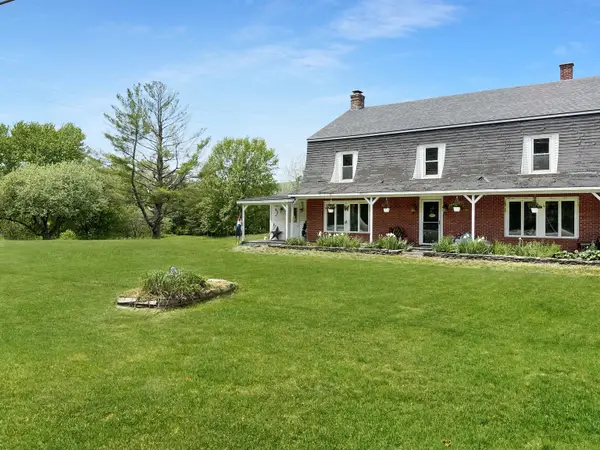 $344,900Active6 beds 3 baths4,388 sq. ft.
1813 US Route 3, Columbia, NH 03576
MLS# 5094083Listed by: A NOTCH ABOVE REAL ESTATE LLC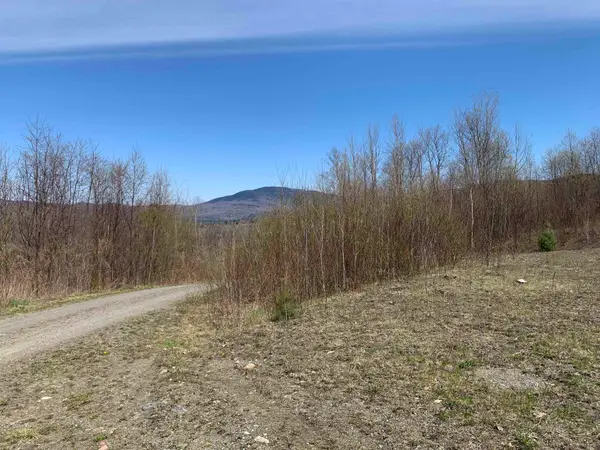 $559,000Active110.13 Acres
Lots 13 & 22.4 Washburn Road, Columbia, NH 03576
MLS# 5091753Listed by: RAYMOND E. DAVIS REAL ESTATE


Protect your home and budget from life's surprises with an Assurant Home Warranty, backed by a partner that supports you through every step of homeownership. Explore Plans.
© 2023 - 2026 ERA Franchise Systems LLC. All rights reserved. ERA Franchise Systems LLC fully supports the principles of the Fair Housing Act and the Equal Opportunity Act. ERA, ERA Real Estate powered, and their respective logos are registered service marks of ERA Franchise Systems LLC. Each office is independently owned and operated.