
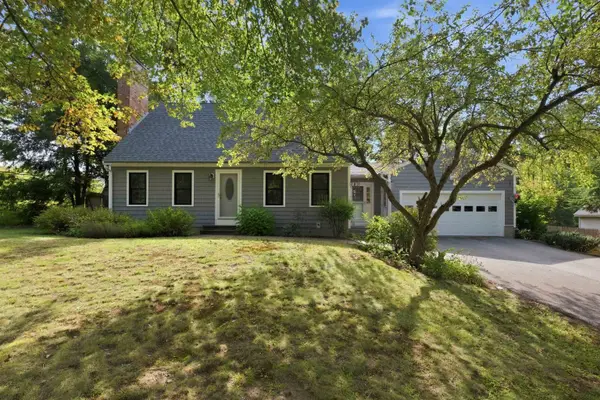
101 Manor Road, Concord, NH 03303
Local realty services provided by:ERA Key Realty Services
Upcoming open houses
- Sat, Sep 2610:00 am - 11:30 am
- Sun, Sep 2710:00 am - 11:30 am
Listed by: aaron phinney
Office: keller williams realty-metropolitan603-232-8282
MLS#:5111276
Source:PrimeMLS
Price summary
- Price:$449,900
- Price per sq. ft.:$209.26
About this home
Thoughtful updates and bright living spaces highlight this inviting 3 bedroom, 2 full bath Cape. Gleaming hardwood floors and abundant natural light create a welcoming feel, while a flexible layout offers comfortable spaces for gathering and everyday living. The large two car garage provides direct entry into a sunny enclosed mudroom, recently refreshed with paint and new carpeting, an ideal spot to drop your bags or enjoy a morning coffee. The kitchen offers exciting potential for your own renovation, with a design prepared by the sellers envisioning an open concept layout. A bright dining room provides space for everyday meals or special occasions, while the living room offers a comfortable place to unwind. A first floor bedroom adds convenience and flexibility, with two additional bedrooms upstairs. Both full bathrooms were updated in summer 2026 with new vanities, flooring, lighting, and fixtures. Remodeled in 2022, the finished basement extends the living space with room for movie nights, a playroom, a home gym, or your favorite hobbies, plus storage on the unfinished side. A recently serviced heating system, smart thermostats, metal roof, vinyl siding, and public water and sewer add practical appeal. Enjoy a convenient location just 10 minutes from downtown Concord and just five minutes from shopping and restaurants at Merchants Way off Exit 17. Located within the Concord School District. Showings begin at open houses Saturday 9/26 and Sunday 9/27, each from 10:00 to 11:30 AM. Offers due Monday 9/28 at 2:00 PM....
Contact an agent
Home facts
- Year built:1960
- Listing ID #:5111276
- Added:2 day(s) ago
- Updated:September 26, 2026 at 11:47 PM
Rooms and interior
- Bedrooms:3
- Total bathrooms:2
- Full bathrooms:2
- Rooms Total:7
- Flooring:Hardwood, Tile
- Kitchen Description:Dishwasher, Refrigerator
- Basement Description:Finished, Interior, Storage Space
- Living area:1,766 sq. ft.
Heating and cooling
- Heating:Hot Water
Structure and exterior
- Roof:Metal
- Year built:1960
- Building area:1,766 sq. ft.
- Lot area:0.32 Acres
- Levels:2 Story
Utilities
- Sewer:Public Available
Finances and disclosures
- Price:$449,900
- Price per sq. ft.:$209.26
- Tax amount:$8,008 (2025)
Features and amenities
- Appliances:Refrigerator
- Amenities:Circuit Breaker(s)
Parking
- Parking description:Paved Driveway
- Garage spaces:2
 Copyright 2026 Prime MLS, Inc. All rights reserved. This information is deemed reliable, but not guaranteed. The data relating to real estate displayed on this Site comes in part from the IDX Program of Prime MLS. The information being provided is for consumers’ personal, noncommercial use and may not be used for any purpose other than to identify prospective properties consumers may be interested in purchasing. Data last updated September 26, 2026
New listings near 101 Manor Road
- Open Sat, 12 to 2pmNew
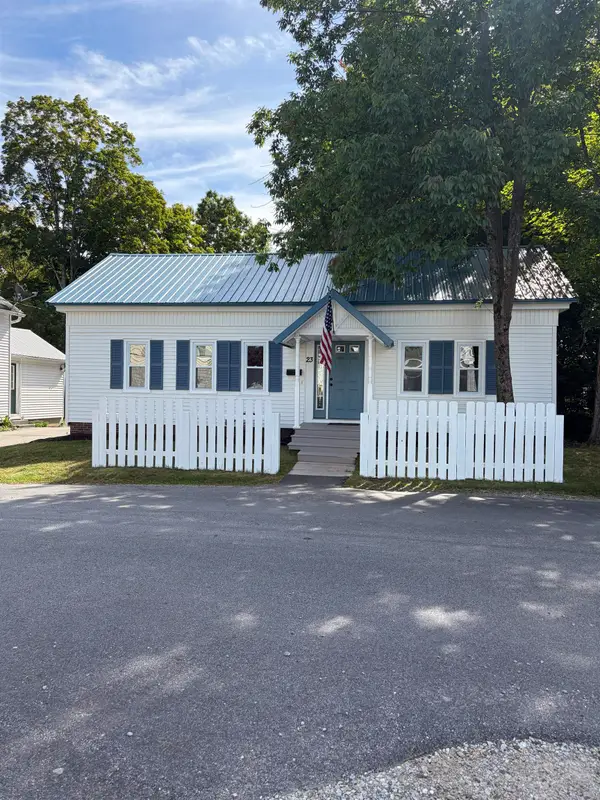 $425,000Active3 beds 2 baths1,580 sq. ft.
23 Coral Street, Concord, NH 03303
MLS# 5111627Listed by: FIRST PREFERRED REALTY LLC - Open Sat, 10am to 12pmNew
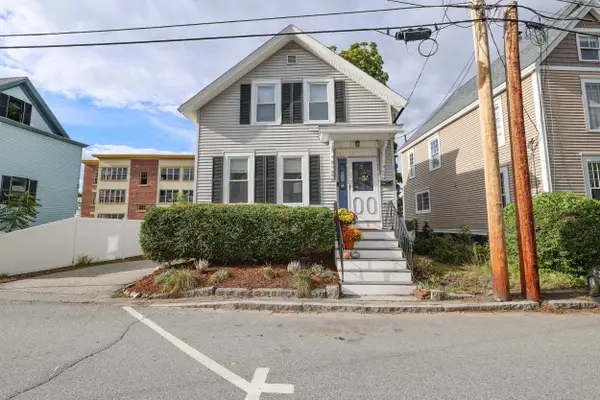 $380,000Active3 beds 2 baths1,512 sq. ft.
14 Blake Street, Concord, NH 03301
MLS# 5111136Listed by: EXP REALTY - Open Sat, 1 to 4pmNew
 $649,000Active3 beds 3 baths1,655 sq. ft.
24 Broad Cove Drive, Concord, NH 03301
MLS# 5111216Listed by: COLDWELL BANKER LIFESTYLES - Open Sat, 10am to 12pmNew
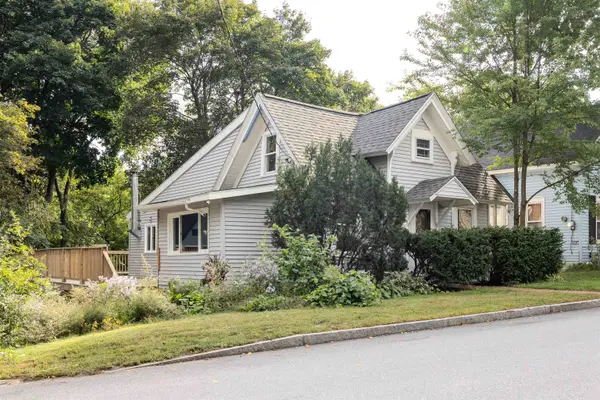 $325,000Active2 beds 1 baths1,192 sq. ft.
9 Noyes Street, Concord, NH 03301
MLS# 5111191Listed by: REAL BROKER NH, LLC - Open Sat, 10am to 12pmNew
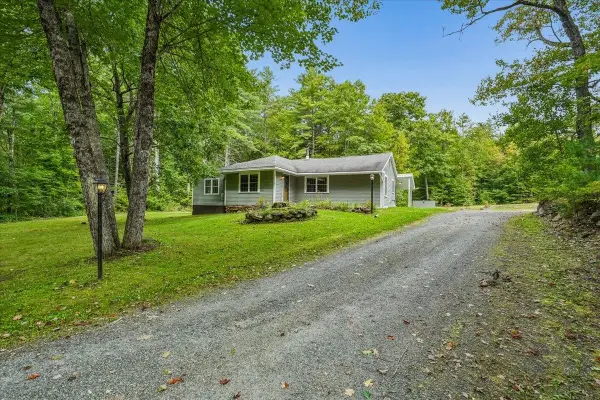 $445,000Active3 beds 1 baths1,254 sq. ft.
66 Currier Road, Concord, NH 03301
MLS# 5111152Listed by: REAL BROKER NH, LLC - Open Sat, 1 to 3pmNew
 $399,000Active3 beds 1 baths1,272 sq. ft.
14 Clinton Street, Concord, NH 03301
MLS# 5110946Listed by: HOMETOWN PROPERTY GROUP - Open Sat, 11am to 1pmNew
 $369,900Active3 beds 2 baths1,478 sq. ft.
7 Amoskeag Road, Concord, NH 03301
MLS# 5110927Listed by: REMAX CAPITAL REALTY AND REMAX COASTAL LIVING - Open Sat, 10am to 12pmNew
 $554,900Active4 beds 2 baths1,719 sq. ft.
50 Shawmut Street, Concord, NH 03301
MLS# 5110865Listed by: HOMETOWN PROPERTY GROUP - New
 $1,825,000Active-- beds -- baths13,113 sq. ft.
24-32 Summer Street, Concord, NH 03303
MLS# 5110851Listed by: DOWNTOWN REALTY


Protect your home and budget from life's surprises with an Assurant Home Warranty, backed by a partner that supports you through every step of homeownership. Explore Plans.
© 2023 - 2026 ERA Franchise Systems LLC. All rights reserved. ERA Franchise Systems LLC fully supports the principles of the Fair Housing Act and the Equal Opportunity Act. ERA, ERA Real Estate powered, and their respective logos are registered service marks of ERA Franchise Systems LLC. Each office is independently owned and operated.