
137 Abbott Road, Concord, NH 03303
Local realty services provided by:ERA Key Realty Services
137 Abbott Road,Concord, NH 03303
$799,000
- 4 Beds
- 4 Baths
- 2,087 sq. ft.
- Single family
- Active
Listed by: kara carrier
Office: century 21 lifestyles603-665-0025
MLS#:5108530
Source:PrimeMLS
Price summary
- Price:$799,000
- Price per sq. ft.:$281.64
About this home
Brand New Construction on Concord's Desirable West Side! Welcome to this thoughtfully designed 4 bedroom, 3.5 bath new construction home offering approximately 2,087 square feet of living space on a .50 acre lot in a convenient West Concord location. The inviting floor plan offers the ease of a first-floor primary suite, along with an open and functional main living area ideal for both everyday living and entertaining. Beautiful hardwood flooring throughout the first floor will complement the home's fresh, modern finishes. The kitchen will feature granite countertops and stainless-steel appliances, with an open flow into the dining and living areas. Upstairs you'll find three additional bedrooms and two full baths, providing plenty of room for family, guests or a home office. The home also features an attached garage, first-floor laundry and a welcoming covered front porch. Situated on Concord's west side, this location offers convenient access to shopping, hospitals, schools, golf and everyday amenities, while still providing the space and privacy of a half-acre homesite. A wonderful opportunity to own a brand-new home in Concord and enjoy the benefits of new construction from day one....
Contact an agent
Home facts
- Year built:2026
- Listing ID #:5108530
- Added:1 day(s) ago
- Updated:September 07, 2026 at 10:41 PM
Rooms and interior
- Bedrooms:4
- Total bathrooms:4
- Full bathrooms:2
- Rooms Total:9
- Flooring:Carpet, Ceramic Tile, Hardwood
- Kitchen Description:Dishwasher, Refrigerator
- Basement Description:Concrete Floor, Unfinished, Walk-up
- Living area:2,087 sq. ft.
Heating and cooling
- Cooling:Central AC
- Heating:Forced Air
Structure and exterior
- Year built:2026
- Building area:2,087 sq. ft.
- Lot area:0.63 Acres
- Levels:2 Story
Utilities
- Sewer:Private
Finances and disclosures
- Price:$799,000
- Price per sq. ft.:$281.64
Features and amenities
- Appliances:Refrigerator
Parking
- Parking description:Paved Driveway
- Garage spaces:2
 Copyright 2026 Prime MLS, Inc. All rights reserved. This information is deemed reliable, but not guaranteed. The data relating to real estate displayed on this Site comes in part from the IDX Program of Prime MLS. The information being provided is for consumers’ personal, noncommercial use and may not be used for any purpose other than to identify prospective properties consumers may be interested in purchasing. Data last updated September 7, 2026
New listings near 137 Abbott Road
- Coming Soon
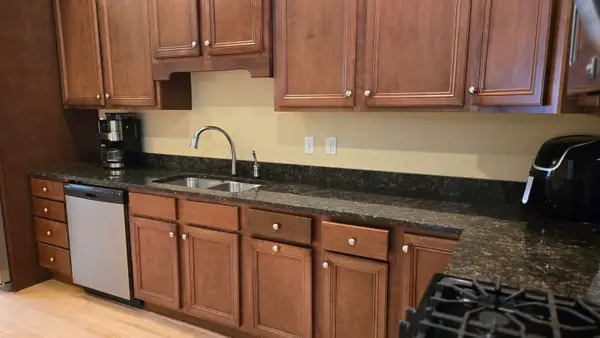 $425,000Coming Soon2 beds 4 baths2,147 sq. ft.
35 Callaway Drive, Concord, NH 03301
MLS# 5108482Listed by: BHG MASIELLO CONCORD - Coming Soon
 $439,900Coming Soon4 beds 2 baths2,034 sq. ft.
469 N State Street, Concord, NH 03301
MLS# 5108312Listed by: THE THOMAS GROUP OF NORTHERN NEW ENGLAND, LLC - Coming Soon
 $609,900Coming Soon4 beds 1 baths2,464 sq. ft.
12-14 West Street, Concord, NH 03301
MLS# 5108150Listed by: BHHS VERANI CONCORD - Open Sat, 11am to 12:30pmNew
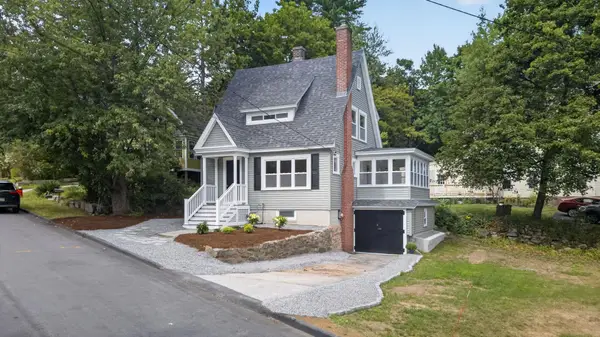 $534,900Active2 beds 2 baths1,121 sq. ft.
16 Palm Street, Concord, NH 03301
MLS# 5108540Listed by: REALTY ONE GROUP NEXT LEVEL - New
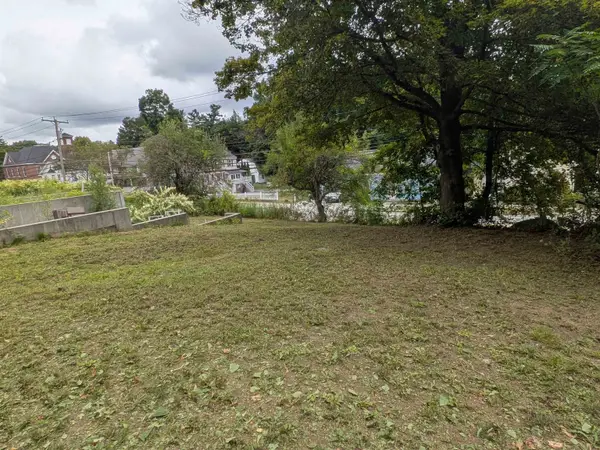 $249,000Active0.41 Acres
441 N State Street, Concord, NH 03301
MLS# 5108502Listed by: WHITEHILL ESTATES & HOMES - New
 $225,000Active0.23 Acres
443 N State Street, Concord, NH 03301
MLS# 5108503Listed by: WHITEHILL ESTATES & HOMES - New
 $440,000Active4 beds 3 baths2,057 sq. ft.
23 Hampshire Drive, Concord, NH 03301
MLS# 5108427Listed by: NELSON REAL ESTATE NH, LLC - New
 $139,900Active3 beds 2 baths1,008 sq. ft.
26 Longmeadow Drive, Concord, NH 03301
MLS# 5108178Listed by: CENTURY 21 CIRCA 72 INC. - New
 $265,000Active2 beds 1 baths1,052 sq. ft.
7 Northeast Village Road, Concord, NH 03301
MLS# 5108114Listed by: EXP REALTY


Protect your home and budget from life's surprises with an Assurant Home Warranty, backed by a partner that supports you through every step of homeownership. Explore Plans.
© 2023 - 2026 ERA Franchise Systems LLC. All rights reserved. ERA Franchise Systems LLC fully supports the principles of the Fair Housing Act and the Equal Opportunity Act. ERA, ERA Real Estate powered, and their respective logos are registered service marks of ERA Franchise Systems LLC. Each office is independently owned and operated.