
23 Hampshire Drive, Concord, NH 03301
Local realty services provided by:ERA Key Realty Services
Listed by: kristyn nelson
Office: nelson real estate nh, llc.603-264-9808
MLS#:5108427
Source:PrimeMLS
Price summary
- Price:$440,000
- Price per sq. ft.:$171.81
About this home
Set in a quiet Concord neighborhood, this spacious 4-bedroom, 3-bath Cape offers a flexible floor plan, a finished lower level, and a backyard made for summer! The main level features a bedroom and full bath, offering a great option for one-level living, along with a formal dining room and an open-concept kitchen and living area. The kitchen is finished with Silestone countertops and flows easily into the living room, creating a comfortable space for everyday living and entertaining. Upstairs, you'll find two additional generously sized bedrooms and a full bath. Need even more space? The finished lower level provides plenty of flexibility for a family room, home office, gym, playroom, or guest space, along with a convenient half bath. Outside, enjoy the large, partially fenced .45-acre yard and your own in-ground pool with propane heater-perfect for making the most of New Hampshire summers. Solar panels are transferable, and the seller reports currently having no electric bill, adding an incredible efficiency benefit. Public water and public sewer complete the package. All of this tucked into a peaceful neighborhood while still being right in the heart of Concord and convenient to everything the city has to offer!...
Contact an agent
Home facts
- Year built:1980
- Listing ID #:5108427
- Added:1 day(s) ago
- Updated:September 06, 2026 at 11:02 AM
Rooms and interior
- Bedrooms:4
- Total bathrooms:3
- Full bathrooms:2
- Rooms Total:8
- Flooring:Carpet, Laminate, Vinyl
- Kitchen Description:Dishwasher, Microwave, Refrigerator
- Basement Description:Full, Interior, Partially Finished, Storage Space
- Living area:2,057 sq. ft.
Heating and cooling
- Heating:Hot Water, Oil
Structure and exterior
- Roof:Asphalt Shingle
- Year built:1980
- Building area:2,057 sq. ft.
- Lot area:0.45 Acres
- Levels:2 Story
Schools
- High school:Concord High School
- Middle school:Rundlett Middle School
- Elementary school:Mill Brook/Broken Ground
Utilities
- Sewer:Public Available
Finances and disclosures
- Price:$440,000
- Price per sq. ft.:$171.81
- Tax amount:$9,388 (2026)
Features and amenities
- Appliances:Refrigerator
- Amenities:Circuit Breaker(s)
Parking
- Parking description:Paved Driveway
 Copyright 2026 Prime MLS, Inc. All rights reserved. This information is deemed reliable, but not guaranteed. The data relating to real estate displayed on this Site comes in part from the IDX Program of Prime MLS. The information being provided is for consumers’ personal, noncommercial use and may not be used for any purpose other than to identify prospective properties consumers may be interested in purchasing. Data last updated September 6, 2026
New listings near 23 Hampshire Drive
- Coming Soon
 $439,900Coming Soon4 beds 2 baths2,034 sq. ft.
469 N State Street, Concord, NH 03301
MLS# 5108312Listed by: THE THOMAS GROUP OF NORTHERN NEW ENGLAND, LLC - Coming Soon
 $609,900Coming Soon4 beds 1 baths2,464 sq. ft.
12-14 West Street, Concord, NH 03301
MLS# 5108150Listed by: BHHS VERANI CONCORD - New
 $139,900Active3 beds 2 baths1,008 sq. ft.
26 Longmeadow Drive, Concord, NH 03301
MLS# 5108178Listed by: CENTURY 21 CIRCA 72 INC. - New
 $265,000Active2 beds 1 baths1,052 sq. ft.
7 Northeast Village Road, Concord, NH 03301
MLS# 5108114Listed by: EXP REALTY - New
 $704,900Active3 beds 3 baths2,110 sq. ft.
8 Shelburne Lane, Concord, NH 03301
MLS# 5108013Listed by: BHHS VERANI CONCORD - New
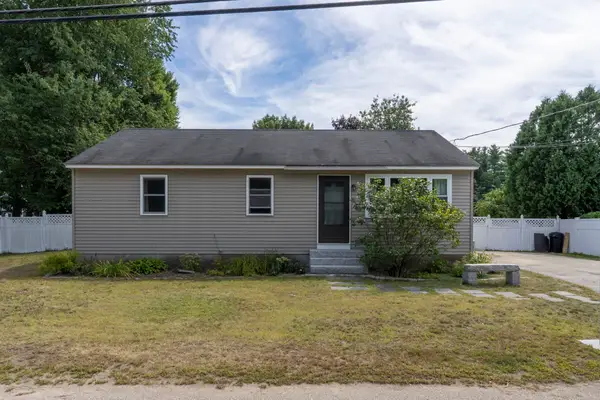 $434,900Active4 beds 2 baths1,800 sq. ft.
9 Winsor Avenue, Concord, NH 03303
MLS# 5107846Listed by: CAPITAL CITY REALTY - New
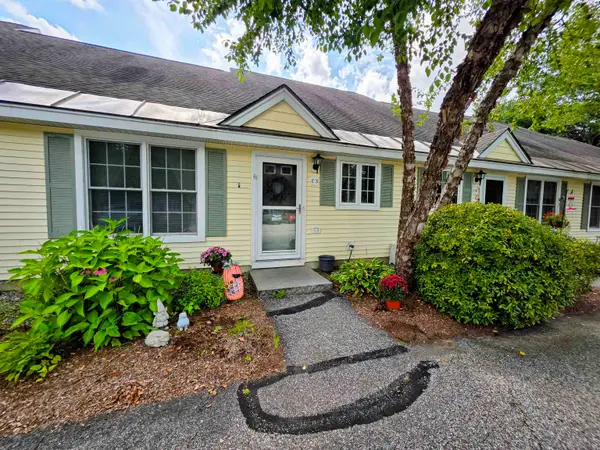 $299,900Active2 beds 2 baths1,128 sq. ft.
45 Bog Road #C3, Concord, NH 03303
MLS# 5107728Listed by: BHHS VERANI CONCORD - New
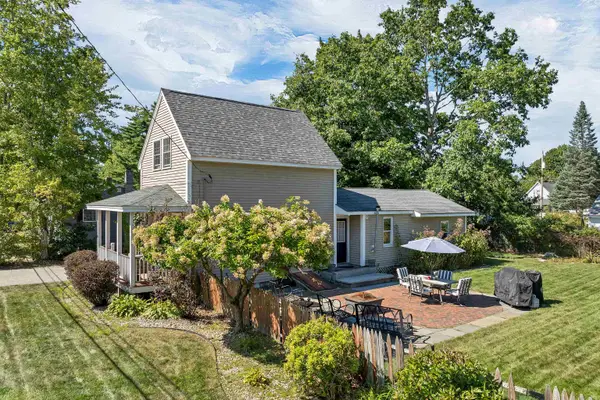 $399,000Active4 beds 1 baths1,094 sq. ft.
17 Manor Road, Concord, NH 03303
MLS# 5107643Listed by: BHHS VERANI CONCORD - New
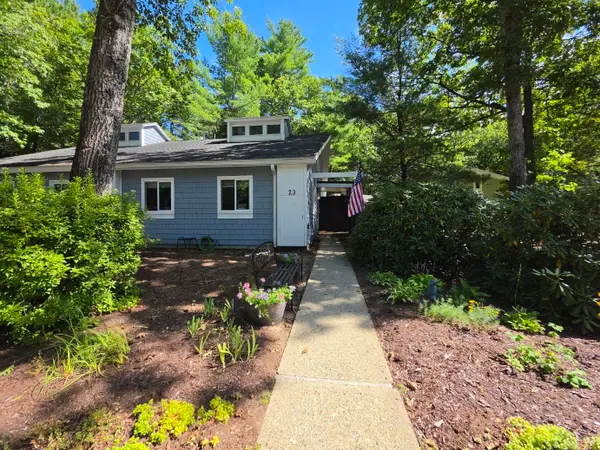 $349,900Active3 beds 2 baths1,478 sq. ft.
23 Amoskeag Road, Concord, NH 03301
MLS# 5107578Listed by: DUVALTEAM REAL ESTATE


Protect your home and budget from life's surprises with an Assurant Home Warranty, backed by a partner that supports you through every step of homeownership. Explore Plans.
© 2023 - 2026 ERA Franchise Systems LLC. All rights reserved. ERA Franchise Systems LLC fully supports the principles of the Fair Housing Act and the Equal Opportunity Act. ERA, ERA Real Estate powered, and their respective logos are registered service marks of ERA Franchise Systems LLC. Each office is independently owned and operated.