
26 Emerson Road, Concord, NH 03303
Local realty services provided by:ERA Key Realty Services
26 Emerson Road,Concord, NH 03303
$839,000
- 4 Beds
- 3 Baths
- 3,744 sq. ft.
- Single family
- Pending
Listed by: lexi demetriou
Office: four seasons sotheby's int'l realty603-677-7012
MLS#:5098433
Source:PrimeMLS
Price summary
- Price:$839,000
- Price per sq. ft.:$197.5
- Monthly HOA dues:$16.67
About this home
Nestled at the end of a quiet cul-de-sac in one of Concord's highly sought-after West End neighborhoods, this lovingly maintained and thoughtfully updated Colonial offers the perfect balance of privacy, comfort, and convenience. Directly abutting conservation land, the property enjoys a peaceful setting while remaining just minutes from downtown Concord, local amenities, and extensive walking trails. A welcoming foyer sets the tone, flanked by a formal dining room with beautiful custom built-ins and a versatile office or flex space. At the heart of the home, the beautifully refreshed eat-in kitchen is a chef's dream, featuring quartz countertops, a center island, stainless steel appliances, abundant cabinetry, and a sunny breakfast nook. The kitchen flows seamlessly into the impressive great room where soaring cathedral ceilings, hardwood floors, and a cozy gas fireplace create an inviting space for everyday living and entertaining. Just beyond, the expansive three-season screened porch overlooks the private backyard, extending your living space outdoors. Upstairs, four generously sized bedrooms include a spacious primary suite complete with a large walk-in closet and a beautifully renovated en-suite bath. Three additional bedrooms, a full bath, and a convenient second-floor laundry room provide exceptional functionality for family and guests alike. The mostly finished walkout lower level offers outstanding flexibility with ample space for a recreation room, home gym, media room, or play area while providing direct access to the level backyard. Tucked away beyond the lawn, a hidden fire pit creates the perfect setting for relaxing evenings and memorable gatherings. With tasteful updates throughout, including fresh interior paint, kitchen enhancements, and renovated bathrooms, this exceptional home is truly move-in ready in one of Concord's most desirable neighborhoods....
Contact an agent
Home facts
- Year built:2006
- Subdivision & Development:Walkers Reserve
- Listing ID #:5098433
- Added:48 day(s) ago
- Updated:August 25, 2026 at 07:51 AM
Rooms and interior
- Bedrooms:4
- Total bathrooms:3
- Full bathrooms:1
- Rooms Total:16
- Flooring:Carpet, Hardwood, Tile
- Kitchen Description:Dishwasher, Refrigerator
- Basement Description:Concrete Floor, Exterior Access, Full, Interior Access, Partially Finished, Walkout
- Living area:3,744 sq. ft.
Heating and cooling
- Cooling:Central AC
- Heating:Forced Air
Structure and exterior
- Roof:Shingle
- Year built:2006
- Building area:3,744 sq. ft.
- Lot area:0.86 Acres
- Levels:2 Story
Schools
- High school:Concord School
- Middle school:Rundlett Middle School
- Elementary school:Christa McAuliffe School
Utilities
- Sewer:Private
Finances and disclosures
- Price:$839,000
- Price per sq. ft.:$197.5
- Tax amount:$16,502 (2025)
Features and amenities
- Appliances:Refrigerator, Washer
- Laundry features:Dryer, Washer
Parking
- Parking description:Paved Driveway
- Garage spaces:3
 Copyright 2026 Prime MLS, Inc. All rights reserved. This information is deemed reliable, but not guaranteed. The data relating to real estate displayed on this Site comes in part from the IDX Program of Prime MLS. The information being provided is for consumers’ personal, noncommercial use and may not be used for any purpose other than to identify prospective properties consumers may be interested in purchasing. Data last updated August 25, 2026
New listings near 26 Emerson Road
- New
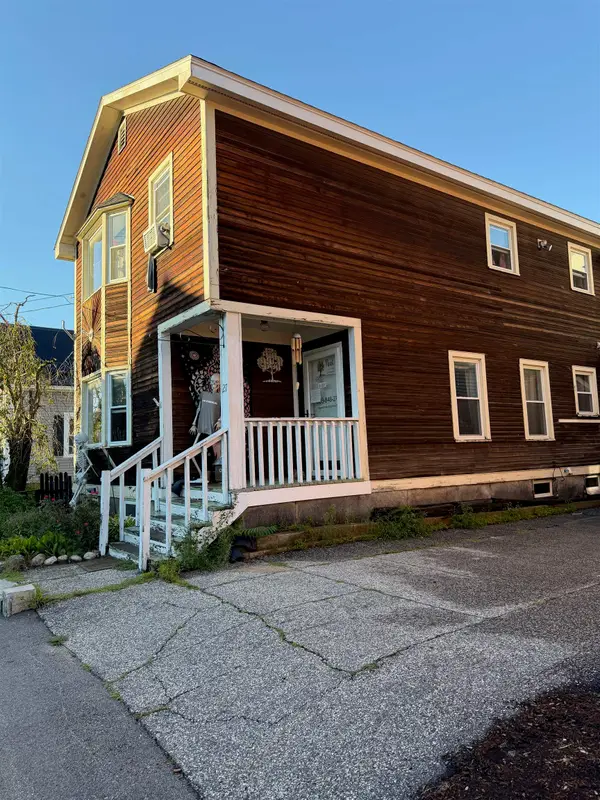 $465,000Active4 beds 2 baths2,136 sq. ft.
27 S State Street, Concord, NH 03301
MLS# 5106324Listed by: KELLER WILLIAMS REALTY METRO-CONCORD 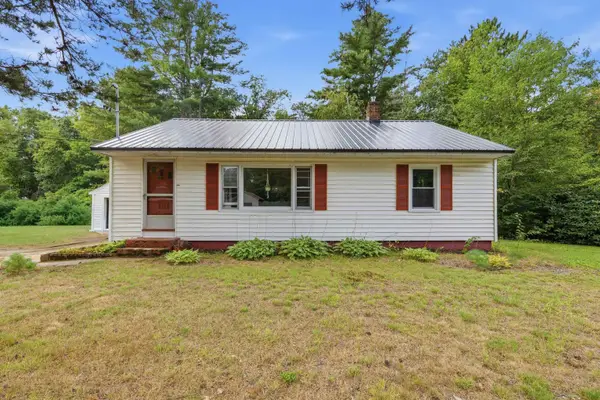 $399,000Pending2 beds 1 baths925 sq. ft.
222 Airport Road, Concord, NH 03301
MLS# 5106040Listed by: REAL BROKER NH, LLC- New
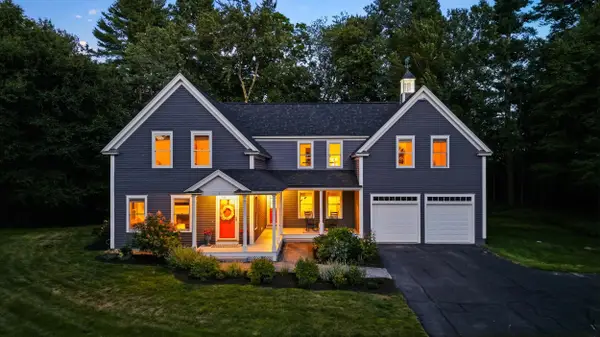 $700,000Active4 beds 3 baths2,410 sq. ft.
1 Quail Ridge, Concord, NH 03301
MLS# 5105999Listed by: REAL BROKER NH, LLC - New
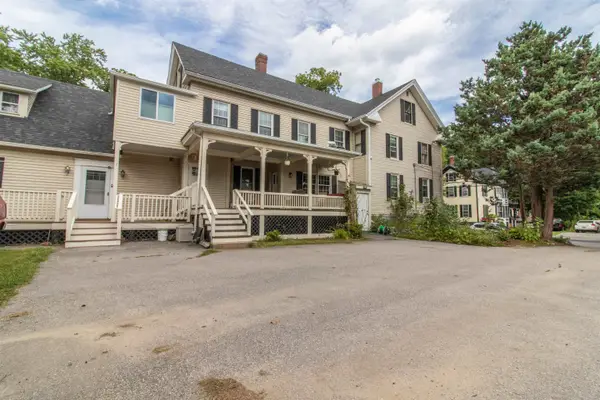 $750,000Active7 beds 4 baths3,768 sq. ft.
68 South State Street, Concord, NH 03301
MLS# 5106024Listed by: ZAHARIAS REAL ESTATE - New
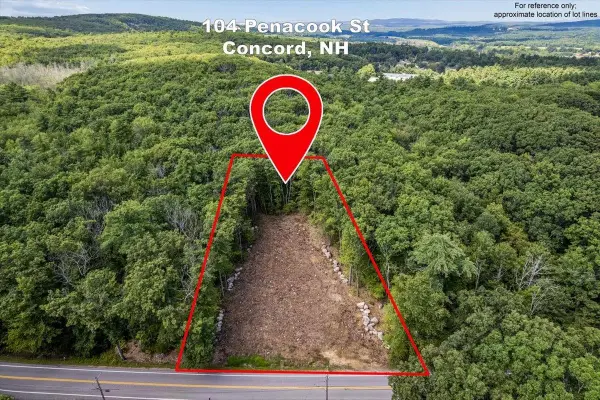 $205,000Active0.62 Acres
104 Penacook Street, Concord, NH 03301
MLS# 5105919Listed by: EXP REALTY - New
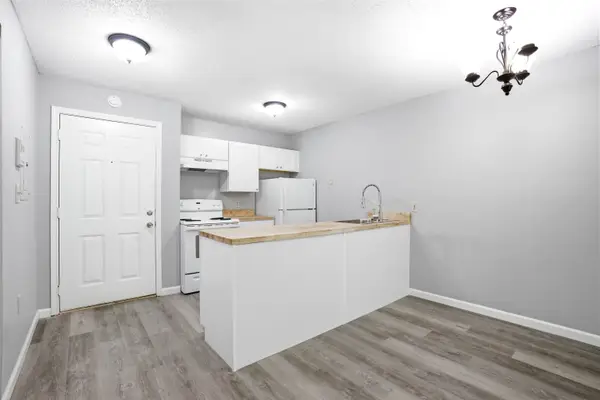 $200,000Active1 beds 1 baths696 sq. ft.
120 Fisherville Road #141, Concord, NH 03303
MLS# 5105894Listed by: KELLER WILLIAMS REALTY METRO-CONCORD 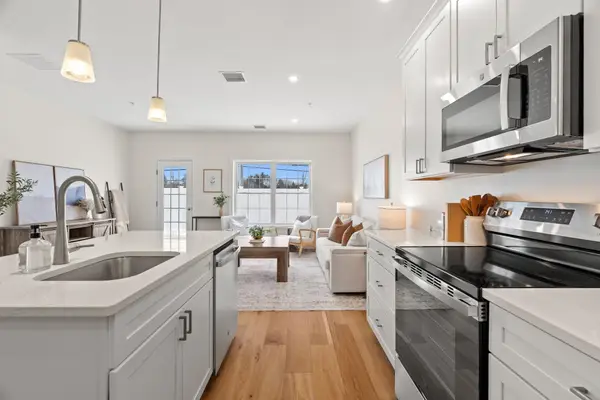 $439,000Pending3 beds 3 baths1,530 sq. ft.
11 Suffolk Drive #7, Concord, NH 03303
MLS# 5105898Listed by: COMPASS NEW ENGLAND, LLC- New
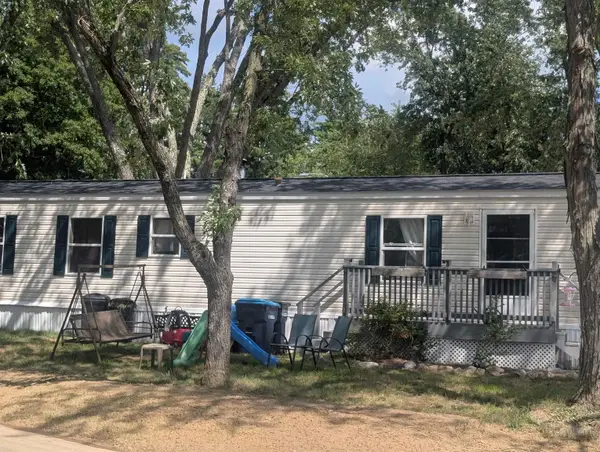 $144,000Active2 beds 2 baths952 sq. ft.
69 Manchester Street #13, Concord, NH 03301
MLS# 5105833Listed by: EXP REALTY - New
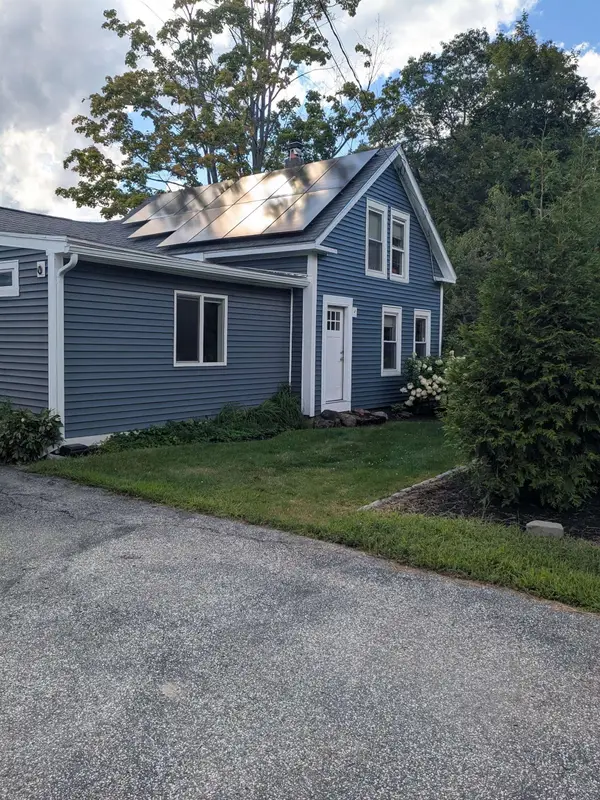 $499,900Active4 beds 2 baths1,766 sq. ft.
30 Hannah Dustin Drive, Concord, NH 03301-1820
MLS# 5105714Listed by: RENVIA REALTY GROUP LLC - New
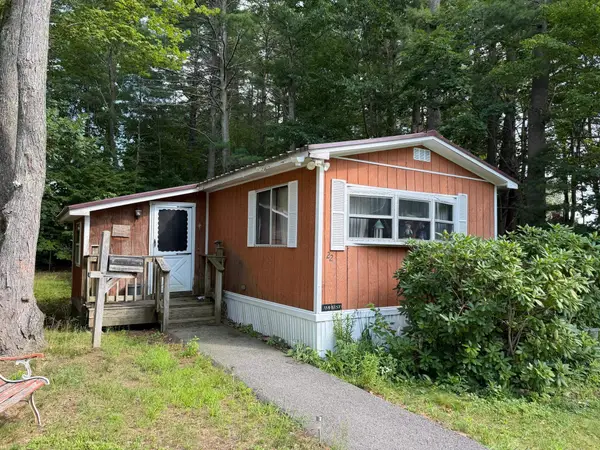 $150,000Active2 beds 2 baths1,104 sq. ft.
22 Alice Drive, Concord, NH 03301
MLS# 5105585Listed by: EXP REALTY


Protect your home and budget from life's surprises with an Assurant Home Warranty, backed by a partner that supports you through every step of homeownership. Explore Plans.
© 2023 - 2026 ERA Franchise Systems LLC. All rights reserved. ERA Franchise Systems LLC fully supports the principles of the Fair Housing Act and the Equal Opportunity Act. ERA, ERA Real Estate powered, and their respective logos are registered service marks of ERA Franchise Systems LLC. Each office is independently owned and operated.