
27 Oakmont Drive, Concord, NH 03301
Local realty services provided by:ERA Key Realty Services
Listed by: team marion sharich
Office: bhg masiello concord603-228-0151
MLS#:5109688
Source:PrimeMLS
Price summary
- Price:$845,000
- Price per sq. ft.:$232.97
About this home
This Mountain Green four-bedroom colonial with a first-floor office and sparkling inground pool is the one you’ve been waiting for! The dream kitchen boasts gorgeous white cabinets, a tiled backsplash, granite counters, a built-in bar, and high-end appliances, including a steam convection oven. The breakfast nook and family room open to a spacious, relaxing screened porch that leads to a backyard oasis with an inground pool and hot tub. The cozy living room, featuring hardwood floors and a wood-burning fireplace, flows into the formal dining room with classic wainscoting and crown molding. Need to work from home? Enjoy your own first-floor office. Upstairs, you’ll find a roomy primary bedroom with a walk-in closet and tiled shower, along with three additional bedrooms and a full bath. The finished lower level offers bonus space with full-sized windows, perfect for a recreation room or whatever suits your needs. This home is energy-efficient with owned solar panels, natural gas, and city utilities. The desirable Mountain Green Neighborhood offers plenty, from sidewalks throughout to access to golfing and the Concord Country Club. All of this within minutes to interstate 93 and Concord's vibrant Main Street....
Contact an agent
Home facts
- Year built:1994
- Listing ID #:5109688
- Added:1 day(s) ago
- Updated:September 15, 2026 at 11:26 AM
Rooms and interior
- Bedrooms:4
- Total bathrooms:3
- Full bathrooms:1
- Rooms Total:11
- Flooring:Carpet, Hardwood, Tile
- Kitchen Description:Dishwasher, Refrigerator
- Basement Description:Daylight, Interior, Partially Finished, Storage Space
- Living area:3,267 sq. ft.
Heating and cooling
- Heating:Baseboard, Hot Water
Structure and exterior
- Year built:1994
- Building area:3,267 sq. ft.
- Lot area:1.19 Acres
- Levels:2 Story
Schools
- High school:Concord High School
- Middle school:Rundlett Middle School
- Elementary school:Mill Brook/Broken Ground
Utilities
- Sewer:Public Available
Finances and disclosures
- Price:$845,000
- Price per sq. ft.:$232.97
- Tax amount:$13,891 (2025)
Features and amenities
- Appliances:Refrigerator
Parking
- Parking description:Paved Driveway
- Garage spaces:2
 Copyright 2026 Prime MLS, Inc. All rights reserved. This information is deemed reliable, but not guaranteed. The data relating to real estate displayed on this Site comes in part from the IDX Program of Prime MLS. The information being provided is for consumers’ personal, noncommercial use and may not be used for any purpose other than to identify prospective properties consumers may be interested in purchasing. Data last updated September 15, 2026
New listings near 27 Oakmont Drive
- New
 $210,000Active2 beds 1 baths830 sq. ft.
58 Branch Turnpike #70, Concord, NH 03301
MLS# 5109749Listed by: EXP REALTY - Open Fri, 5 to 7pmNew
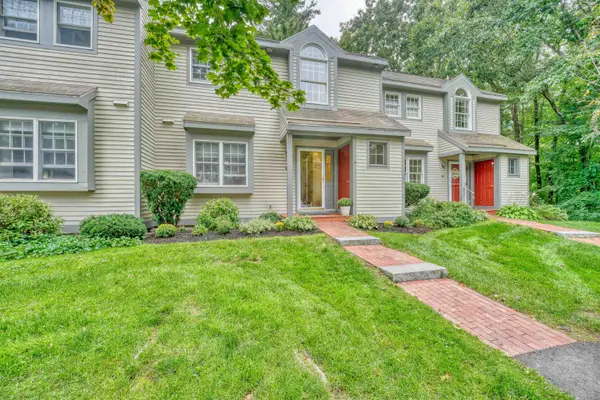 $334,900Active2 beds 2 baths1,168 sq. ft.
169 Portsmouth Street #188, Concord, NH 03301
MLS# 5109737Listed by: COLDWELL BANKER LIFESTYLES - Open Thu, 4 to 6pmNew
 $549,000Active4 beds 2 baths2,048 sq. ft.
45 Rumford Street, Concord, NH 03301
MLS# 5109628Listed by: HOMETOWN PROPERTY GROUP - New
 $659,900Active5 beds 3 baths1,902 sq. ft.
289 Pleasant Street, Concord, NH 03301
MLS# 5109621Listed by: BHG MASIELLO MEREDITH - Open Sat, 11am to 1pmNew
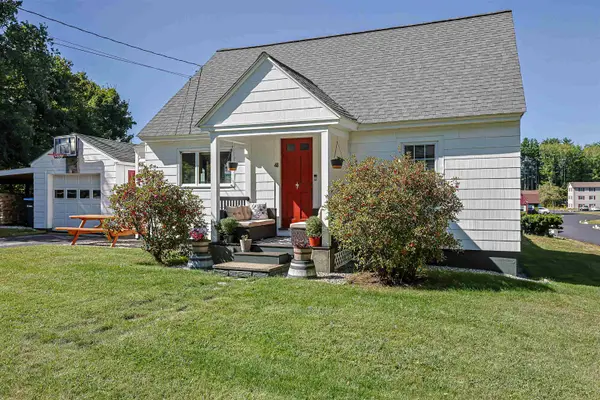 $429,900Active3 beds 1 baths1,355 sq. ft.
48 Lilac Street, Concord, NH 03303
MLS# 5109622Listed by: REDFIN CORPORATION - New
 $530,000Active6 beds 2 baths2,355 sq. ft.
87 Washington Street, Concord, NH 03301
MLS# 5109524Listed by: RUEDIG REALTY - New
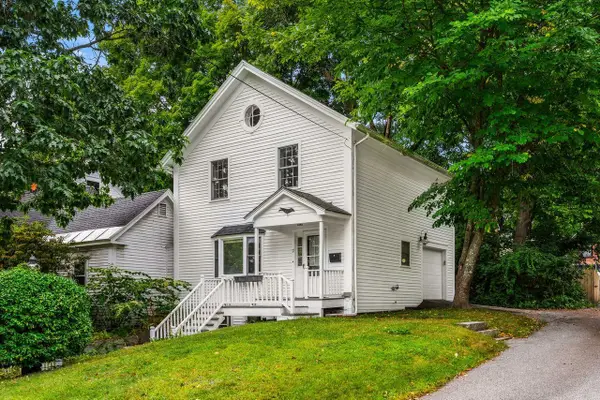 $279,900Active1 beds 1 baths1,194 sq. ft.
37 Jackson Street #3, Concord, NH 03301
MLS# 5109383Listed by: COLDWELL BANKER REALTY NASHUA - New
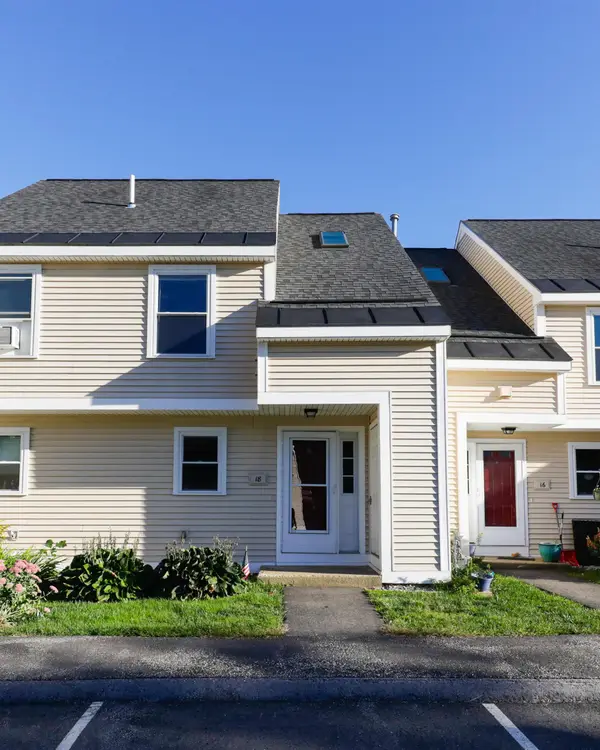 $324,900Active3 beds 2 baths1,110 sq. ft.
18 Modena Drive, Concord, NH 03303
MLS# 5109404Listed by: STARKEY REALTY, LLC - New
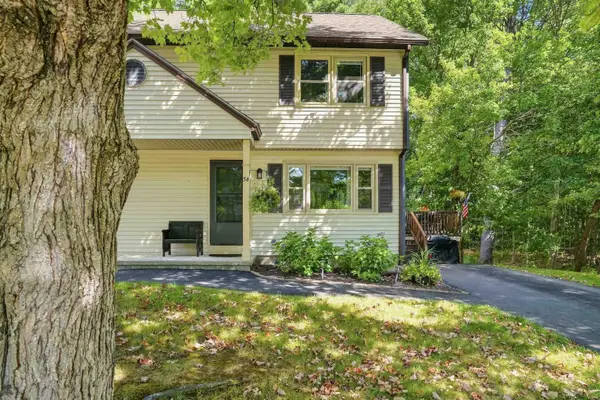 $319,900Active2 beds 2 baths1,220 sq. ft.
54 Metalak Drive, Concord, NH 03303
MLS# 5109077Listed by: BHG MASIELLO CONCORD


Protect your home and budget from life's surprises with an Assurant Home Warranty, backed by a partner that supports you through every step of homeownership. Explore Plans.
© 2023 - 2026 ERA Franchise Systems LLC. All rights reserved. ERA Franchise Systems LLC fully supports the principles of the Fair Housing Act and the Equal Opportunity Act. ERA, ERA Real Estate powered, and their respective logos are registered service marks of ERA Franchise Systems LLC. Each office is independently owned and operated.