
3 Kensington Road, Concord, NH 03301
Local realty services provided by:ERA Key Realty Services
Upcoming open houses
- Fri, Oct 0905:30 pm - 07:00 pm
- Sat, Oct 1011:00 am - 01:00 pm
- Sun, Oct 1101:00 pm - 03:00 pm
Listed by: christopher schefflerPhone: 978-500-7133
Office: real broker nh, llc.855-450-0442
MLS#:5113289
Source:PrimeMLS
Price summary
- Price:$696,000
- Price per sq. ft.:$168.12
About this home
Welcome to 3 Kensington Road, a striking Modern Farmhouse/Colonial that immediately feels different from the moment you walk through the door. 10-foot ceilings, warm hardwood floors, and abundant natural light create a bright, open layout that gives the home a hard-to-find sense of scale. With approximately 3,360 square feet of finished living space across three levels, you have room to spread out, entertain, work from home, and still have plenty of space left over! The main level flows effortlessly from the spacious kitchen into the dining and living areas, creating a layout that works just as well for a quiet night in as it does for a house full of guests. A versatile first-floor bonus room, half bath, mudroom, and generous storage add everyday function without sacrificing style. Upstairs, four bedrooms include a private primary suite with a walk-in closet and a beautifully tiled double-headed shower, while second-floor laundry and an additional bonus area with built-ins and a window seat give the home even more character. Then comes the surprise: a finished third floor offering approximately 480 square feet of permitted bonus space with both baseboard heat and a mini-split. Envision a home gym, theater, game room, studio, office, creative space, or simply a place to escape; this level gives you options most homes simply don't have. Add in mini-splits throughout, public water and sewer, a metal roof, patio space, and a convenient Concord location near downtown, parks, schools, and everyday amenities, and you have a home that checks an incredible number of boxes. Spacious, distinctive, and full of personality, 3 Kensington Road is the kind of home that keeps revealing more the longer you explore it!! SHOWINGS BEGIN AT THE OPEN HOUSE 10/9 5:30 PM- 7 PM...
Contact an agent
Home facts
- Year built:2011
- Listing ID #:5113289
- Updated:October 08, 2026 at 11:26 AM
Rooms and interior
- Bedrooms:4
- Total bathrooms:3
- Full bathrooms:1
- Rooms Total:9
- Flooring:Carpet, Ceramic Tile, Hardwood, Tile
- Kitchen Description:Dishwasher, Refrigerator
- Living area:3,360 sq. ft.
Heating and cooling
- Cooling:Mini Split, Multi-zone
- Heating:Baseboard, Hot Water, Mini Split, Multi Zone, Radiator
Structure and exterior
- Roof:Metal
- Year built:2011
- Building area:3,360 sq. ft.
- Lot area:0.35 Acres
- Levels:3 Story
Schools
- High school:Concord High School
- Middle school:Rundlett Middle School
- Elementary school:Christa McAuliffe School
Utilities
- Sewer:Public Available
Finances and disclosures
- Price:$696,000
- Price per sq. ft.:$168.12
- Tax amount:$13,242 (2025)
Features and amenities
- Appliances:Refrigerator, Washer
- Laundry features:Dryer, Washer
- Amenities:Circuit Breaker(s)
Parking
- Parking description:Paved Driveway
 Copyright 2026 Prime MLS, Inc. All rights reserved. This information is deemed reliable, but not guaranteed. The data relating to real estate displayed on this Site comes in part from the IDX Program of Prime MLS. The information being provided is for consumers’ personal, noncommercial use and may not be used for any purpose other than to identify prospective properties consumers may be interested in purchasing. Data last updated October 8, 2026
New listings near 3 Kensington Road
- Coming SoonOpen Fri, 3 to 5pm
 $250,000Coming Soon2 beds 1 baths1,128 sq. ft.
2 Coolidage Avenue, Concord, NH 03301
MLS# 5113303Listed by: RE/MAX SYNERGY - Coming SoonOpen Fri, 5 to 6:30pm
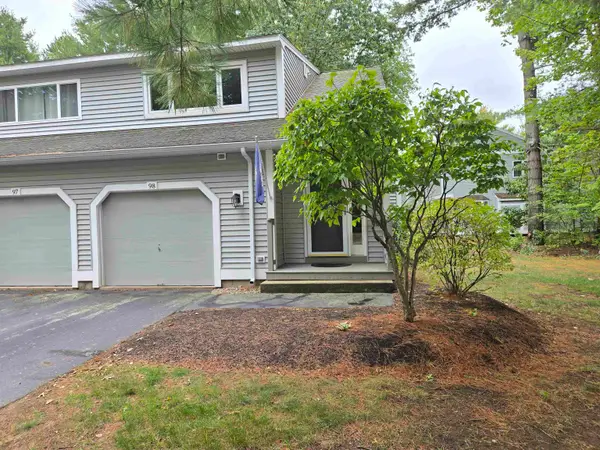 $350,000Coming Soon2 beds 2 baths1,558 sq. ft.
84 Branch Turnpike #98, Concord, NH 03301
MLS# 5112546Listed by: BHG MASIELLO CONCORD - New
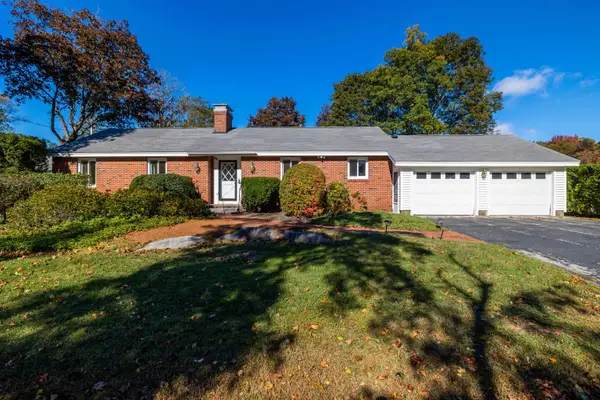 $739,000Active3 beds 3 baths2,953 sq. ft.
22 Ridge Road, Concord, NH 03301
MLS# 5113364Listed by: COLDWELL BANKER J HAMPE ASSOCIATES - New
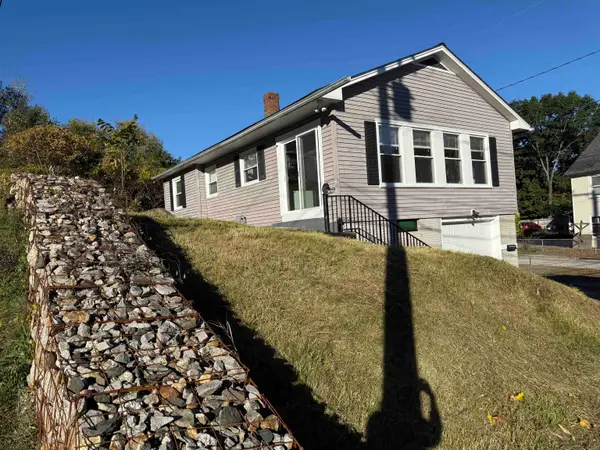 $525,000Active2 beds 1 baths938 sq. ft.
153 Rumford Street, Concord, NH 03301
MLS# 5113214Listed by: WILLIAM YOUNG REAL ESTATE - New
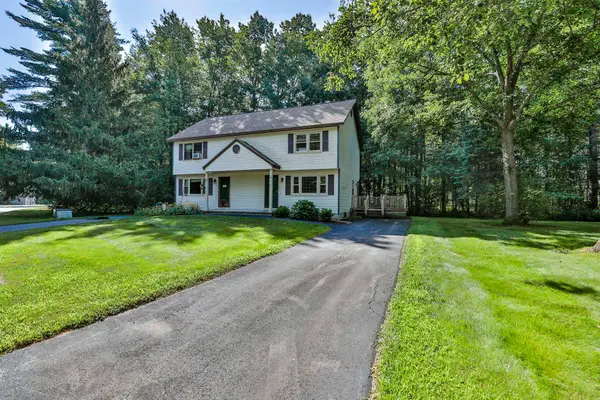 $299,000Active2 beds 3 baths1,373 sq. ft.
3 Metalak Drive, Concord, NH 03301
MLS# 5113125Listed by: RE/MAX SYNERGY - Open Sat, 1 to 3pmNew
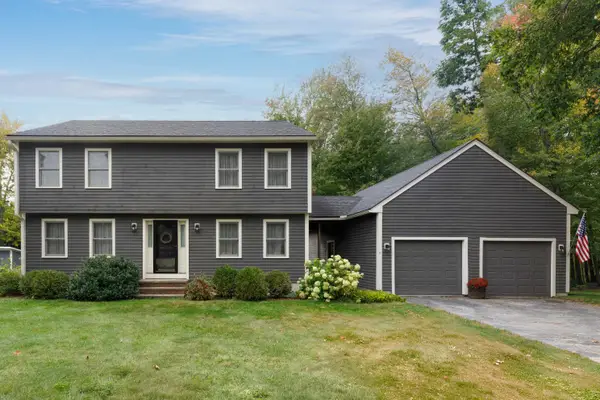 $575,000Active3 beds 2 baths1,692 sq. ft.
11 Peterson Circle, Concord, NH 03301
MLS# 5112541Listed by: APRIL DUNN & ASSOCIATES LLC - New
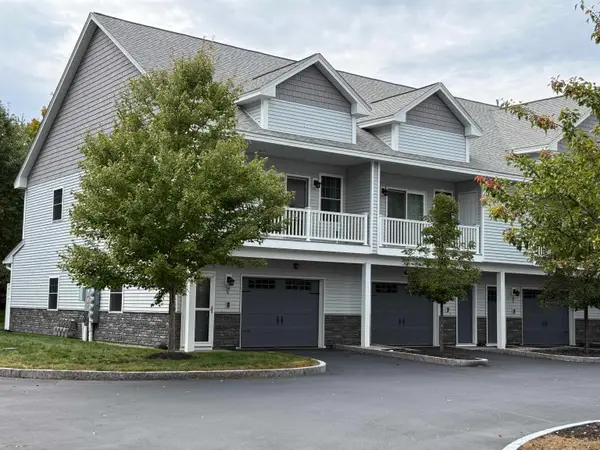 $379,900Active2 beds 3 baths1,472 sq. ft.
34 Callaway Drive #8, Concord, NH 03301
MLS# 5112663Listed by: CYNTHIA MARPLE, RE BROKER - New
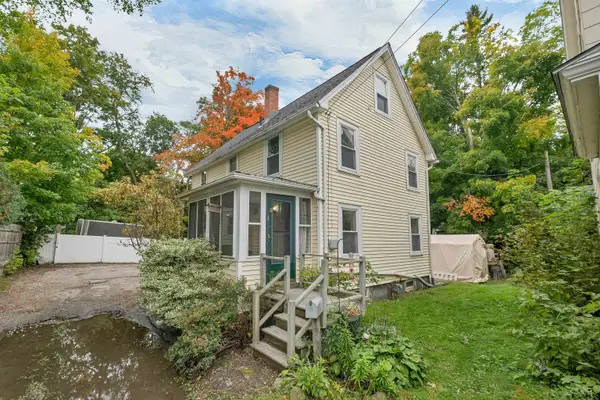 $346,950Active3 beds 2 baths1,302 sq. ft.
17.5 Clinton Street, Concord, NH 03301
MLS# 5112427Listed by: BHHS VERANI LONDONDERRY - New
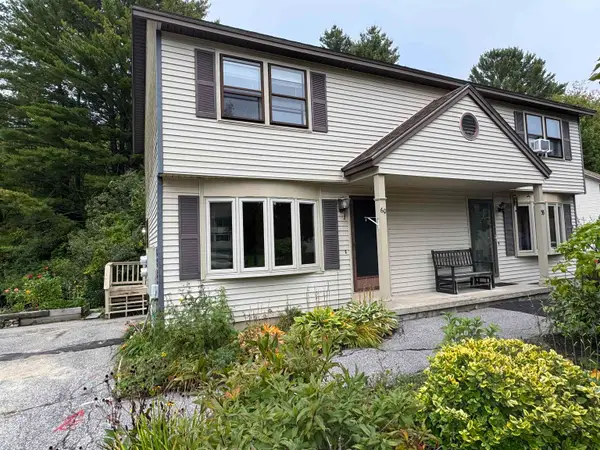 $289,000Active2 beds 2 baths1,000 sq. ft.
60 Metalak Drive, Concord, NH 03303
MLS# 5112443Listed by: BHG MASIELLO CONCORD


Protect your home and budget from life's surprises with an Assurant Home Warranty, backed by a partner that supports you through every step of homeownership. Explore Plans.
© 2023 - 2026 ERA Franchise Systems LLC. All rights reserved. ERA Franchise Systems LLC fully supports the principles of the Fair Housing Act and the Equal Opportunity Act. ERA, ERA Real Estate powered, and their respective logos are registered service marks of ERA Franchise Systems LLC. Each office is independently owned and operated.