
401 Allard Farm Circuit Road, Conway, NH 03860
Local realty services provided by:ERA Key Realty Services
401 Allard Farm Circuit Road,Conway, NH 03860
$450,000
- 3 Beds
- 1 Baths
- 1,296 sq. ft.
- Single family
- Active
Listed by: glenn smith
Office: lakefront living realty - the smith group603-718-3130
MLS#:5106646
Source:PrimeMLS
Price summary
- Price:$450,000
- Price per sq. ft.:$246.71
About this home
Open House on Sunday 10-1 for Back Up offers. Fantastic opportunity to own in North Conway's Birch Hill neighborhood. Nestled within this charming locale, you'll find a gorgeously renovated ranch-style home that makes for easy living. Step inside to find a nice open floor plan for your kitchen and living area. There are granite countertops, stainless-steel appliances, recessed lighting, white cabinets, and a spacious island for kitchen dining. The living room is bright and features a new mini split for air conditioning and seasonal mountain views and a cozy gas fireplace. This main floor also features three well-appointed bedrooms and an updated full bath. The lower level has a nice family room with a gas stove for heat and ambiance. There is some unfinished space with utilities, laundry and plenty of storage. Enjoy the private back deck area and landscaped yard. This would be the perfect year round home or a great get-away/potential investment property. Ten minutes to down town North Conway for restaurants and shopping and close to several ski areas for year round enjoyment....
Contact an agent
Home facts
- Year built:1975
- Subdivision & Development:Birch Hill
- Listing ID #:5106646
- Added:12 day(s) ago
- Updated:September 07, 2026 at 11:02 AM
Rooms and interior
- Bedrooms:3
- Total bathrooms:1
- Full bathrooms:1
- Rooms Total:6
- Flooring:Ceramic Tile, Vinyl Plank
- Kitchen Description:Microwave
- Basement Description:Bulkhead, Concrete, Insulated, Interior, Partially Finished, Storage Space
- Living area:1,296 sq. ft.
Heating and cooling
- Cooling:Mini Split
- Heating:Forced Air
Structure and exterior
- Roof:Asphalt Shingle
- Year built:1975
- Building area:1,296 sq. ft.
- Lot area:0.75 Acres
- Levels:1 Story
Schools
- High school:A. Crosby Kennett Sr. High
- Middle school:A. Crosby Kennett Middle Sch
- Elementary school:John Fuller Elementary School
Utilities
- Sewer:Leach Field, Private, Septic
Finances and disclosures
- Price:$450,000
- Price per sq. ft.:$246.71
- Tax amount:$3,816 (2025)
Features and amenities
- Appliances:Washer
- Laundry features:Dryer, Washer
- Amenities:Circuit Breaker(s)
Parking
- Parking description:Paved Driveway
 Copyright 2026 Prime MLS, Inc. All rights reserved. This information is deemed reliable, but not guaranteed. The data relating to real estate displayed on this Site comes in part from the IDX Program of Prime MLS. The information being provided is for consumers’ personal, noncommercial use and may not be used for any purpose other than to identify prospective properties consumers may be interested in purchasing. Data last updated September 7, 2026
New listings near 401 Allard Farm Circuit Road
- New
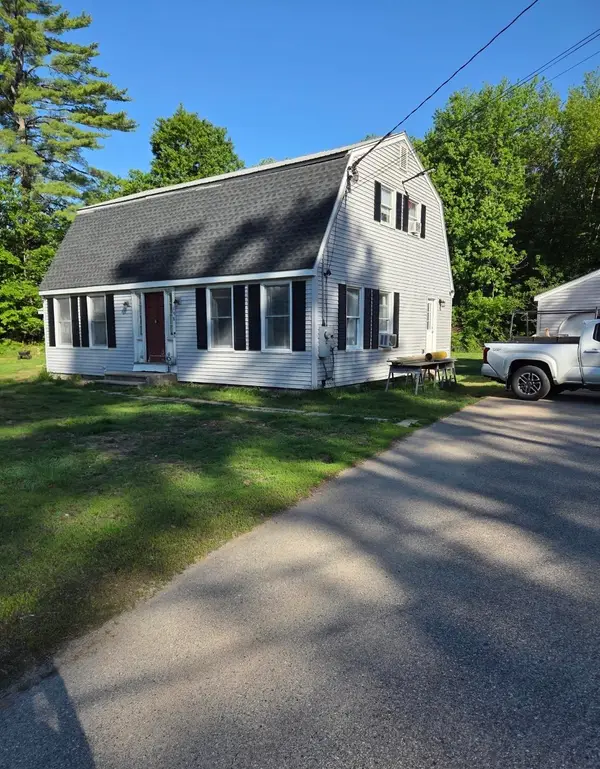 $575,550Active3 beds 2 baths2,592 sq. ft.
198 Echo Acres Road Bend, Conway, NH 03860
MLS# 5108446Listed by: KW COASTAL AND LAKES & MOUNTAINS REALTY - New
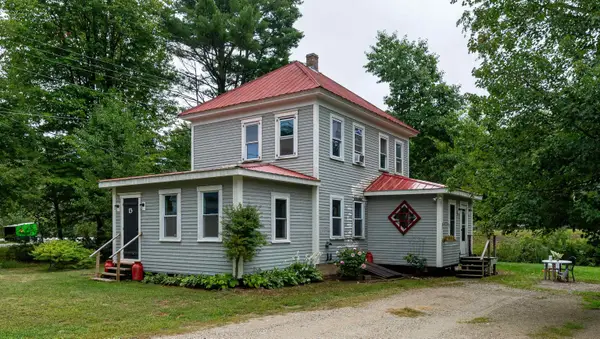 $339,900Active4 beds 2 baths1,268 sq. ft.
13 Towle Road, Conway, NH 03818
MLS# 5108372Listed by: COLDWELL BANKER LIFESTYLES- CONWAY  $28,500Pending1 beds 1 baths415 sq. ft.
2955 White Mountain Highway #212 (W48), Conway, NH 03860
MLS# 5108230Listed by: KW COASTAL AND LAKES & MOUNTAINS REALTY/N CONWAY- New
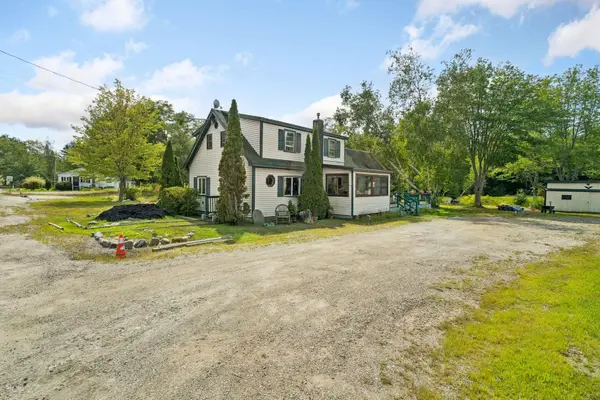 $329,900Active2 beds 2 baths1,391 sq. ft.
320 Eaton Road, Conway, NH 03818
MLS# 5108174Listed by: CAMERON REAL ESTATE GROUP - Open Mon, 10am to 12pmNew
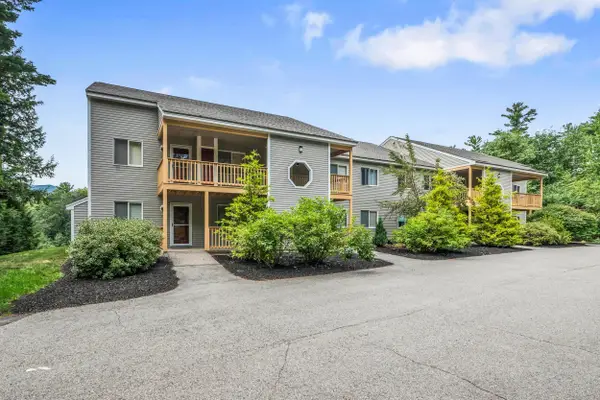 $379,900Active3 beds 2 baths1,288 sq. ft.
56 Northbrook Circle #C18, Conway, NH 03818
MLS# 5108044Listed by: COLDWELL BANKER LIFESTYLES- CONWAY - New
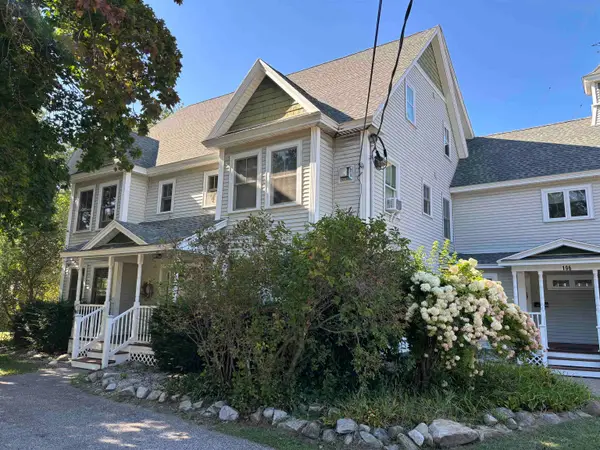 $219,900Active1 beds 1 baths685 sq. ft.
196 East Main Street #Unit 101, Conway, NH 03818
MLS# 5108055Listed by: SENNE RESIDENTIAL LLC - New
 $700,000Active6 beds 4 baths3,510 sq. ft.
#8 Cranmore Woods Lane, Conway, NH 03860
MLS# 5107929Listed by: PINKHAM REAL ESTATE - New
 $18,500Active1 beds 1 baths235 sq. ft.
2955 White Mountain Highway #121 (E6), Conway, NH 03860
MLS# 5107845Listed by: KW COASTAL AND LAKES & MOUNTAINS REALTY/N CONWAY - New
 $32,000Active0.38 Acres
00 Pequawket Drive, Conway, NH 03818
MLS# 5107740Listed by: PINKHAM REAL ESTATE - New
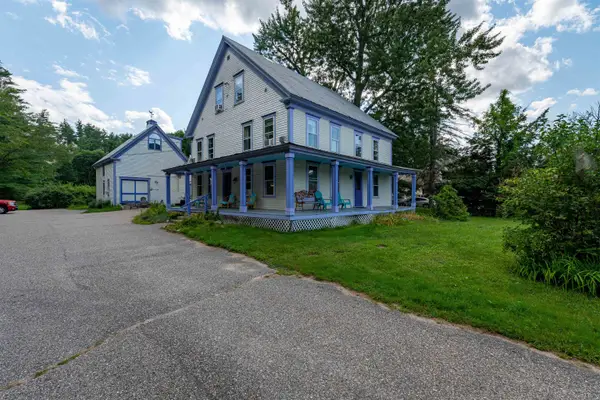 $650,000Active12 beds 8 baths5,206 sq. ft.
1657 E Main Street, Conway, NH 03813
MLS# 5107662Listed by: KW COASTAL AND LAKES & MOUNTAINS REALTY/WOLFEBORO


Protect your home and budget from life's surprises with an Assurant Home Warranty, backed by a partner that supports you through every step of homeownership. Explore Plans.
© 2023 - 2026 ERA Franchise Systems LLC. All rights reserved. ERA Franchise Systems LLC fully supports the principles of the Fair Housing Act and the Equal Opportunity Act. ERA, ERA Real Estate powered, and their respective logos are registered service marks of ERA Franchise Systems LLC. Each office is independently owned and operated.