
49 Merrill Drive, Conway, NH 03860
Local realty services provided by:ERA Key Realty Services
Listed by: valentina belov
Office: kw coastal and lakes & mountains realty/n conway603-730-5683
MLS#:5099417
Source:PrimeMLS
Price summary
- Price:$574,999
- Price per sq. ft.:$165.23
About this home
Much larger inside than it appears from the street! Nearly 2,900 square feet of finished living space, offered completely furnished, in the heart of North Conway, tucked into a quiet Birch Hill neighborhood just minutes from the Village. Whether you’re looking for a primary residence, vacation getaway, or investment property, 49 Merrill Drive offers an exceptional amount of space, flexibility, and convenience. The main level features a warm and inviting layout with comfortable living spaces that flow naturally from room to room. The finished walkout lower level provides an abundance of additional living space, ideal for a family room, game room, home office, gym, or guest space. After a day on the slopes or trails, unwind in the sauna or relax in the hot tub on the enclosed porch. Outside, enjoy a level backyard with plenty of room for summer cookouts, lawn games, relaxing around the fire pit, or simply enjoying the peaceful setting. Location is a standout. You’re just minutes from Cranmore Mountain, Cathedral Ledge, the Moat Mountain Range, Echo Lake, the Saco River, and North Conway Village, with its restaurants, shopping, and year-round recreation. Ski, hike, swim, paddle, explore or simply enjoy having everything the Mount Washington Valley has to offer right outside your door. With its spacious interior, flexible finished lower level, outdoor amenities, and convenient North Conway location, 49 Merrill Drive offers the space and versatility to enjoy as a home, getaway, or investment for years to come....
Contact an agent
Home facts
- Year built:1975
- Listing ID #:5099417
- Added:57 day(s) ago
- Updated:September 07, 2026 at 11:02 AM
Rooms and interior
- Bedrooms:3
- Total bathrooms:2
- Full bathrooms:2
- Rooms Total:11
- Basement Description:Finished, Walkout
- Living area:2,864 sq. ft.
Heating and cooling
- Cooling:Central AC
- Heating:Baseboard, Hot Water, Oil
Structure and exterior
- Year built:1975
- Building area:2,864 sq. ft.
- Lot area:0.55 Acres
- Levels:2 Story
Schools
- High school:A. Crosby Kennett Sr. High
- Middle school:A. Crosby Kennett Middle Sch
- Elementary school:Pine Tree Elem
Finances and disclosures
- Price:$574,999
- Price per sq. ft.:$165.23
- Tax amount:$5,196 (2025)
Parking
- Parking description:Paved Driveway
- Garage spaces:1
 Copyright 2026 Prime MLS, Inc. All rights reserved. This information is deemed reliable, but not guaranteed. The data relating to real estate displayed on this Site comes in part from the IDX Program of Prime MLS. The information being provided is for consumers’ personal, noncommercial use and may not be used for any purpose other than to identify prospective properties consumers may be interested in purchasing. Data last updated September 7, 2026
New listings near 49 Merrill Drive
- New
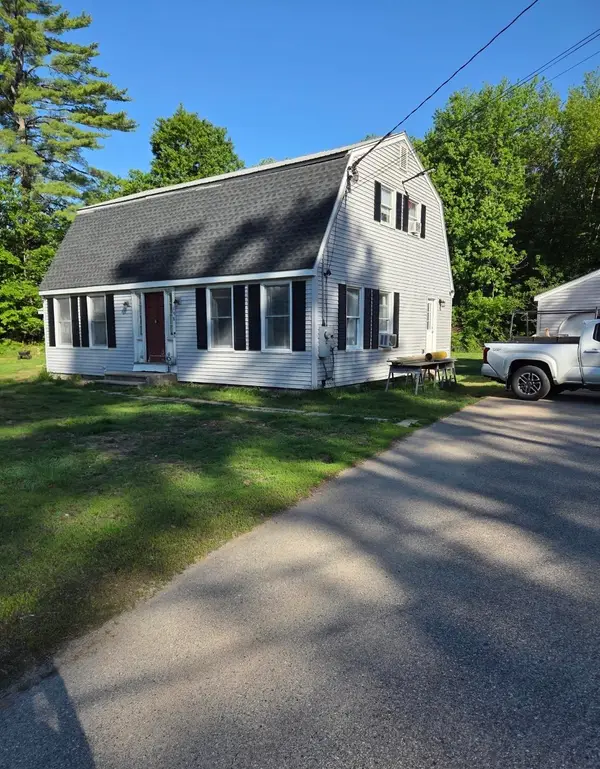 $575,550Active3 beds 2 baths2,592 sq. ft.
198 Echo Acres Road Bend, Conway, NH 03860
MLS# 5108446Listed by: KW COASTAL AND LAKES & MOUNTAINS REALTY - New
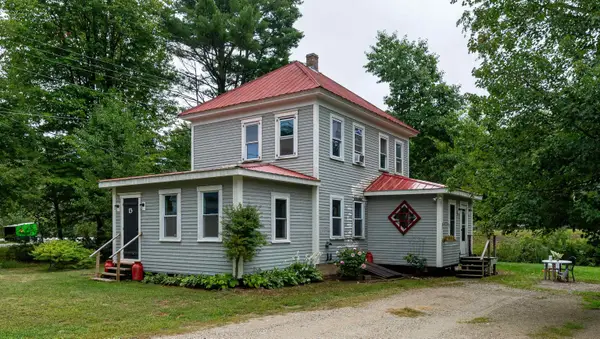 $339,900Active4 beds 2 baths1,268 sq. ft.
13 Towle Road, Conway, NH 03818
MLS# 5108372Listed by: COLDWELL BANKER LIFESTYLES- CONWAY  $28,500Pending1 beds 1 baths415 sq. ft.
2955 White Mountain Highway #212 (W48), Conway, NH 03860
MLS# 5108230Listed by: KW COASTAL AND LAKES & MOUNTAINS REALTY/N CONWAY- New
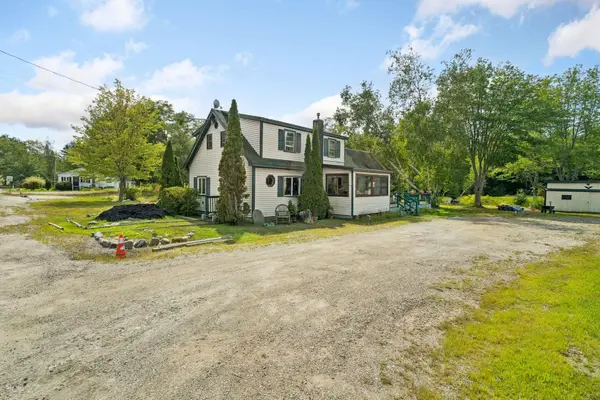 $329,900Active2 beds 2 baths1,391 sq. ft.
320 Eaton Road, Conway, NH 03818
MLS# 5108174Listed by: CAMERON REAL ESTATE GROUP - Open Mon, 10am to 12pmNew
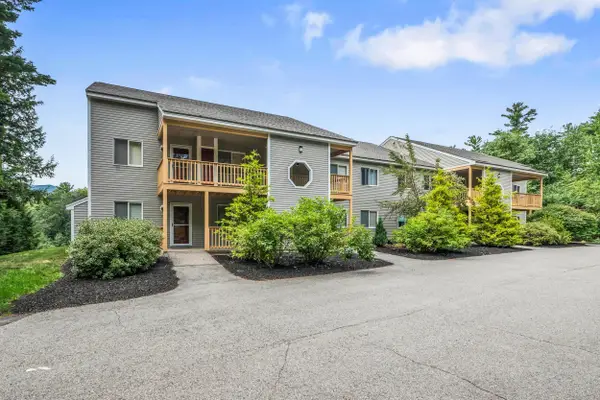 $379,900Active3 beds 2 baths1,288 sq. ft.
56 Northbrook Circle #C18, Conway, NH 03818
MLS# 5108044Listed by: COLDWELL BANKER LIFESTYLES- CONWAY - New
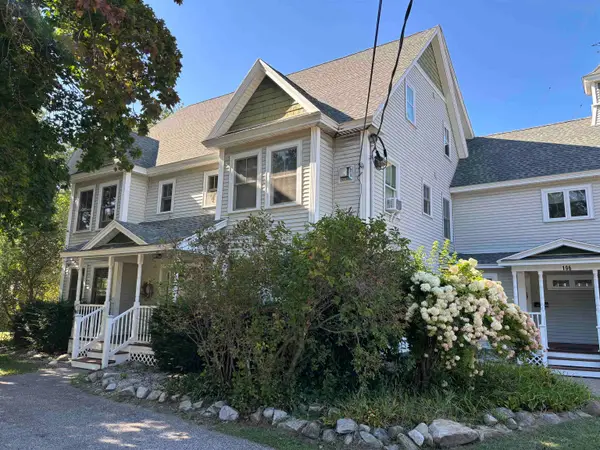 $219,900Active1 beds 1 baths685 sq. ft.
196 East Main Street #Unit 101, Conway, NH 03818
MLS# 5108055Listed by: SENNE RESIDENTIAL LLC - New
 $700,000Active6 beds 4 baths3,510 sq. ft.
#8 Cranmore Woods Lane, Conway, NH 03860
MLS# 5107929Listed by: PINKHAM REAL ESTATE - New
 $18,500Active1 beds 1 baths235 sq. ft.
2955 White Mountain Highway #121 (E6), Conway, NH 03860
MLS# 5107845Listed by: KW COASTAL AND LAKES & MOUNTAINS REALTY/N CONWAY - New
 $32,000Active0.38 Acres
00 Pequawket Drive, Conway, NH 03818
MLS# 5107740Listed by: PINKHAM REAL ESTATE - New
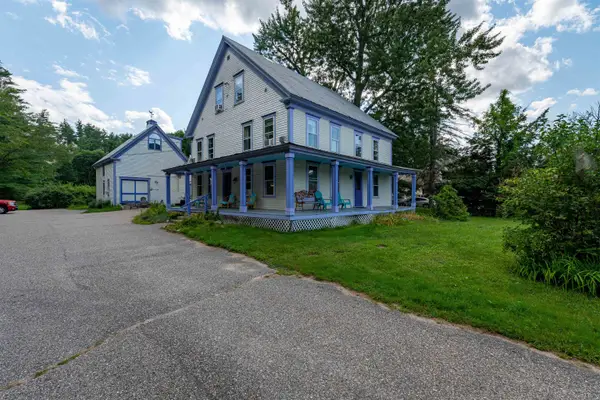 $650,000Active12 beds 8 baths5,206 sq. ft.
1657 E Main Street, Conway, NH 03813
MLS# 5107662Listed by: KW COASTAL AND LAKES & MOUNTAINS REALTY/WOLFEBORO


Protect your home and budget from life's surprises with an Assurant Home Warranty, backed by a partner that supports you through every step of homeownership. Explore Plans.
© 2023 - 2026 ERA Franchise Systems LLC. All rights reserved. ERA Franchise Systems LLC fully supports the principles of the Fair Housing Act and the Equal Opportunity Act. ERA, ERA Real Estate powered, and their respective logos are registered service marks of ERA Franchise Systems LLC. Each office is independently owned and operated.