
71 Fox Hill Lane, Conway, NH 03813
Local realty services provided by:ERA Key Realty Services
71 Fox Hill Lane,Conway, NH 03813
$179,900
- 2 Beds
- 2 Baths
- 1,370 sq. ft.
- Mobile / Manufactured
- Active
Listed by: robert vielCell: 603-817-3635
Office: tesla realty group, llc.844-837-5274
MLS#:5099356
Source:PrimeMLS
Price summary
- Price:$179,900
- Price per sq. ft.:$109.03
- Monthly HOA dues:$700
About this home
NEW PRICE. Come see this well maintained 2015 Champion double wide home with easy access one floor living. This home features open concept living room, dining room, eat in kitchen with Stainless Steel refrigerator, dishwasher, microwave and deluxe range, dining room, two bedrooms, two full baths, the master bath includes a soaking tub, walk in shower and two sinks. The home includes a large walk-in closet in the master, an attached garage with area for storage and covered front porch, side deck off the kitchen and washer dryer hook ups. The home is located in the scenic White Mountains, featuring the Conway Scenic Railroad, Conway Lake with public boat launch and beach, Theatre, great restaurants, shopping outlets, artisan shops, concerts, white water rafting, covered bridges, ski resorts, Sabbaday Falls, walking trails, Davis Park Recreation, Lost River Gorge & Boulder, Story Land, Santa's Village and Cranmore Mountain Resort. Why rent when you could own this home. Come see this great home for yourself. This is a 55+ community....
Contact an agent
Home facts
- Year built:2015
- Subdivision & Development:Mountainvale Village
- Listing ID #:5099356
- Added:58 day(s) ago
- Updated:September 07, 2026 at 11:02 AM
Rooms and interior
- Bedrooms:2
- Total bathrooms:2
- Full bathrooms:2
- Rooms Total:5
- Flooring:Carpet, Vinyl
- Kitchen Description:Dishwasher, Microwave, Refrigerator
- Living area:1,370 sq. ft.
Heating and cooling
- Cooling:Wall AC
- Heating:Forced Air
Structure and exterior
- Roof:Asphalt Shingle
- Year built:2015
- Building area:1,370 sq. ft.
- Levels:1 Story
Schools
- High school:A. Crosby Kennett Sr. High
- Middle school:A. Crosby Kennett Middle Sch
- Elementary school:Pine Tree Elem
Utilities
- Sewer:Private, Shared
Finances and disclosures
- Price:$179,900
- Price per sq. ft.:$109.03
- Tax amount:$1,878 (2025)
Features and amenities
- Appliances:Refrigerator
- Amenities:Circuit Breaker(s)
Parking
- Parking description:Paved Driveway
- Garage spaces:1
 Copyright 2026 Prime MLS, Inc. All rights reserved. This information is deemed reliable, but not guaranteed. The data relating to real estate displayed on this Site comes in part from the IDX Program of Prime MLS. The information being provided is for consumers’ personal, noncommercial use and may not be used for any purpose other than to identify prospective properties consumers may be interested in purchasing. Data last updated September 7, 2026
New listings near 71 Fox Hill Lane
- New
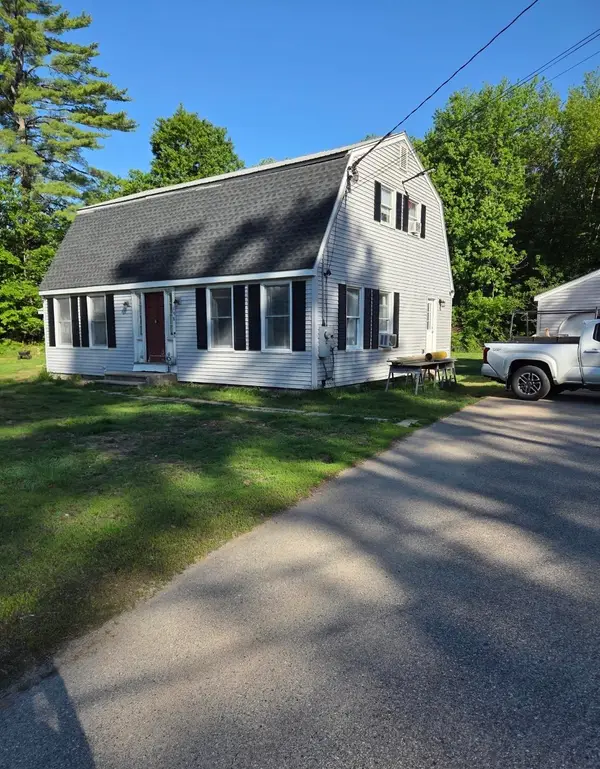 $575,550Active3 beds 2 baths2,592 sq. ft.
198 Echo Acres Road Bend, Conway, NH 03860
MLS# 5108446Listed by: KW COASTAL AND LAKES & MOUNTAINS REALTY - New
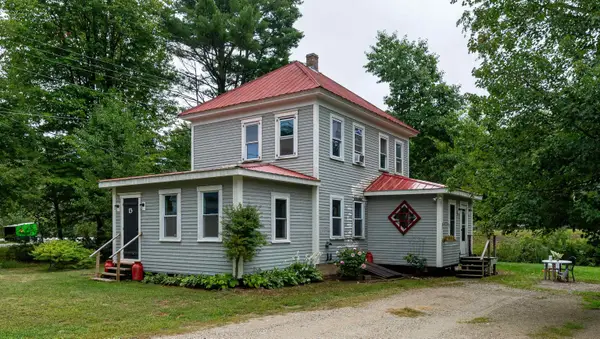 $339,900Active4 beds 2 baths1,268 sq. ft.
13 Towle Road, Conway, NH 03818
MLS# 5108372Listed by: COLDWELL BANKER LIFESTYLES- CONWAY  $28,500Pending1 beds 1 baths415 sq. ft.
2955 White Mountain Highway #212 (W48), Conway, NH 03860
MLS# 5108230Listed by: KW COASTAL AND LAKES & MOUNTAINS REALTY/N CONWAY- New
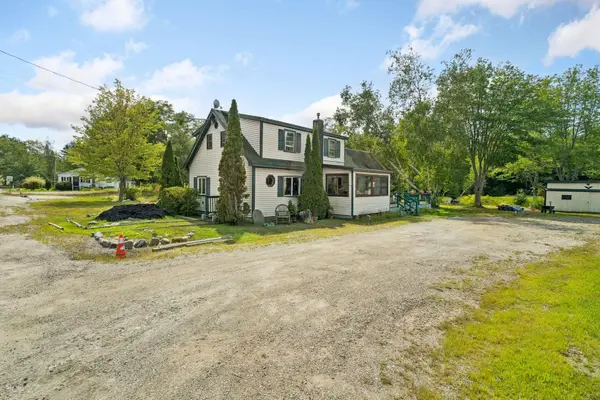 $329,900Active2 beds 2 baths1,391 sq. ft.
320 Eaton Road, Conway, NH 03818
MLS# 5108174Listed by: CAMERON REAL ESTATE GROUP - Open Mon, 10am to 12pmNew
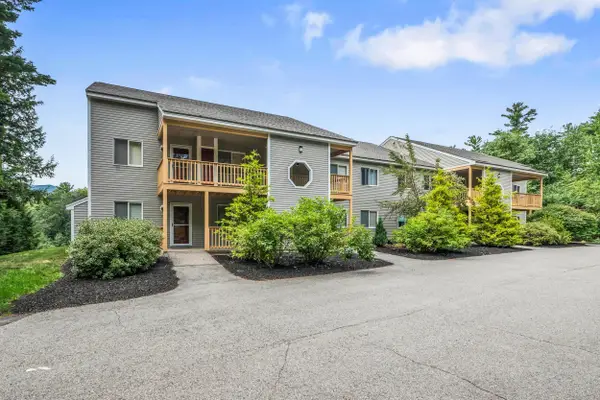 $379,900Active3 beds 2 baths1,288 sq. ft.
56 Northbrook Circle #C18, Conway, NH 03818
MLS# 5108044Listed by: COLDWELL BANKER LIFESTYLES- CONWAY - New
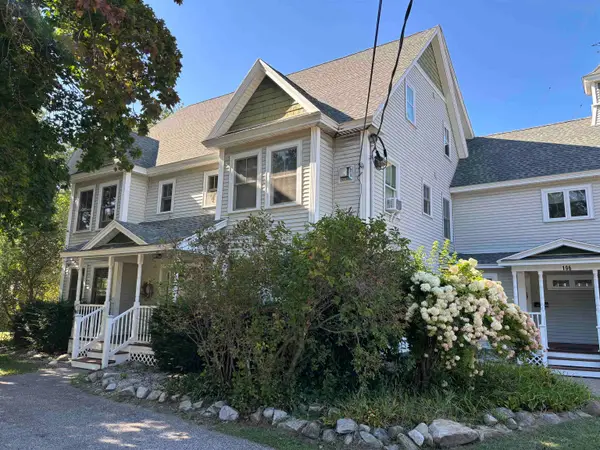 $219,900Active1 beds 1 baths685 sq. ft.
196 East Main Street #Unit 101, Conway, NH 03818
MLS# 5108055Listed by: SENNE RESIDENTIAL LLC - New
 $700,000Active6 beds 4 baths3,510 sq. ft.
#8 Cranmore Woods Lane, Conway, NH 03860
MLS# 5107929Listed by: PINKHAM REAL ESTATE - New
 $18,500Active1 beds 1 baths235 sq. ft.
2955 White Mountain Highway #121 (E6), Conway, NH 03860
MLS# 5107845Listed by: KW COASTAL AND LAKES & MOUNTAINS REALTY/N CONWAY - New
 $32,000Active0.38 Acres
00 Pequawket Drive, Conway, NH 03818
MLS# 5107740Listed by: PINKHAM REAL ESTATE - New
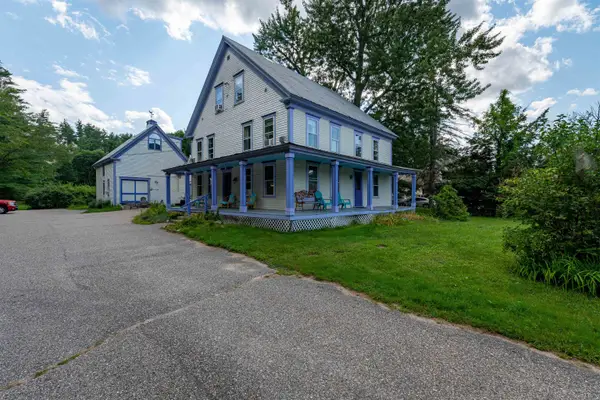 $650,000Active12 beds 8 baths5,206 sq. ft.
1657 E Main Street, Conway, NH 03813
MLS# 5107662Listed by: KW COASTAL AND LAKES & MOUNTAINS REALTY/WOLFEBORO


Protect your home and budget from life's surprises with an Assurant Home Warranty, backed by a partner that supports you through every step of homeownership. Explore Plans.
© 2023 - 2026 ERA Franchise Systems LLC. All rights reserved. ERA Franchise Systems LLC fully supports the principles of the Fair Housing Act and the Equal Opportunity Act. ERA, ERA Real Estate powered, and their respective logos are registered service marks of ERA Franchise Systems LLC. Each office is independently owned and operated.