
5 Sand Hill Road, Croydon, NH 03773
Local realty services provided by:ERA Key Realty Services
Listed by: o'halloran group, daniel o'halloranCell: 603-877-1031
Office: kw coastal and lakes & mountains realty/n.london603-526-8600
MLS#:5101149
Source:PrimeMLS
Price summary
- Price:$525,000
- Price per sq. ft.:$257.61
About this home
Set on more than five acres in Croydon, this log home offers the kind of setting that's increasingly difficult to find. Open lawn, mature trees, and peaceful surroundings create a sense of privacy, while thoughtfully designed indoor and outdoor spaces make it easy to enjoy every season. From the home, you'll enjoy views of Mount Sunapee, with Mount Sunapee Ski Resort and Sunapee Harbor both approximately 15 minutes away. Inside, the home is filled with warmth and character. Vaulted ceilings, wood finishes, hardwood floors, and large windows create a bright inviting living space. A floor-to-ceiling stone chimney anchors the living space, complemented by a wood stove that makes the space especially inviting on cool New Hampshire evenings. The kitchen features granite countertops, stainless steel appliances, and an open layout that connects seamlessly with the dining and living spaces. The home includes two bedrooms and two bathrooms, along with a covered porch that provides a comfortable place to relax and take in the surrounding landscape. Step outside and you'll find an outdoor living area designed for gathering. The timber pergola, stone patio, and fire pit create a natural place to spend summer evenings with family and friends. Beyond the home, the two-stall horse barn and open acreage offer flexibility for horses, hobbies, or simply enjoying the extra room to roam. This is a property that offers more than just a home. It offers space, privacy, mountain views, and a setting that invites you to slow down and enjoy life outdoors, while remaining just a short drive from skiing, the lake, and everything the Lake Sunapee Region has to offer. Showings begin at the Open House on Saturday, July 25, from 10:00 am to 12:00 pm....
Contact an agent
Home facts
- Year built:2013
- Listing ID #:5101149
- Added:4 day(s) ago
- Updated:July 27, 2026 at 06:49 PM
Rooms and interior
- Bedrooms:2
- Total bathrooms:2
- Full bathrooms:1
- Rooms Total:6
- Flooring:Hardwood, Tile
- Kitchen Description:Dishwasher, Microwave, Refrigerator
- Basement Description:Concrete, Exterior Access, Full, Interior Access, Partially Finished, Walkout
- Living area:1,761 sq. ft.
Heating and cooling
- Heating:Radiant
Structure and exterior
- Roof:Asphalt Shingle
- Year built:2013
- Building area:1,761 sq. ft.
- Lot area:5.6 Acres
- Levels:1.5 Story
Schools
- High school:Choice
- Middle school:Choice
- Elementary school:Choice
Utilities
- Sewer:Concrete, Leach Field, Private, Septic
Finances and disclosures
- Price:$525,000
- Price per sq. ft.:$257.61
- Tax amount:$4,343 (2026)
Features and amenities
- Appliances:Refrigerator
- Amenities:Circuit Breaker(s)
Parking
- Parking description:Dirt Driveway, Gravel Driveway
- Garage spaces:1
 Copyright 2026 Prime MLS, Inc. All rights reserved. This information is deemed reliable, but not guaranteed. The data relating to real estate displayed on this Site comes in part from the IDX Program of Prime MLS. The information being provided is for consumers’ personal, noncommercial use and may not be used for any purpose other than to identify prospective properties consumers may be interested in purchasing. Data last updated July 27, 2026
New listings near 5 Sand Hill Road
- New
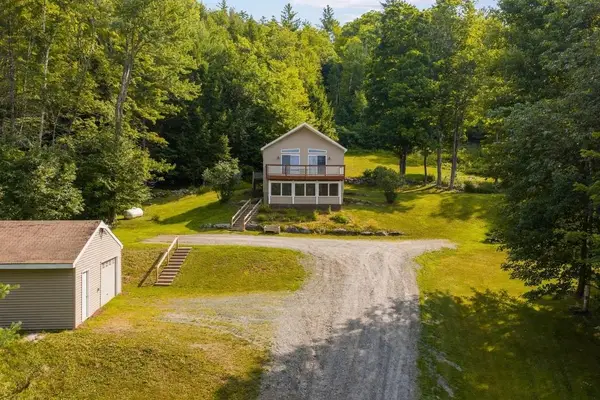 $510,000Active3 beds 3 baths2,466 sq. ft.
104 Bouldervale Road, Croydon, NH 03773
MLS# 5101197Listed by: COLDWELL BANKER LIFESTYLES  $695,000Active5 beds 3 baths2,533 sq. ft.
363 Cash Street, Croydon, NH 03773
MLS# 5098843Listed by: KW COASTAL AND LAKES & MOUNTAINS REALTY/N.LONDON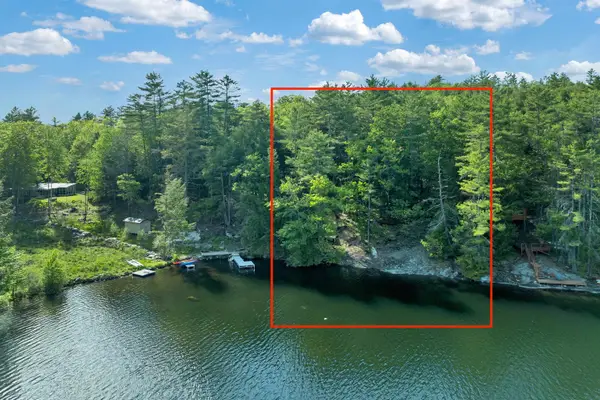 $597,000Active2 beds 2 baths1,564 sq. ft.
69 Ledge Road, Croydon, NH 03773
MLS# 5091591Listed by: BHHS VERANI BEDFORD $450,000Active2 beds 2 baths1,896 sq. ft.
193 Croydon Turnpike, Croydon, NH 03773
MLS# 5086781Listed by: CENTURY 21 HIGHVIEW REALTY $785,000Active2 beds 1 baths1,286 sq. ft.
13 Indian Point Road, Croydon, NH 03773
MLS# 5083887Listed by: COLDWELL BANKER HOMES UNLIMITED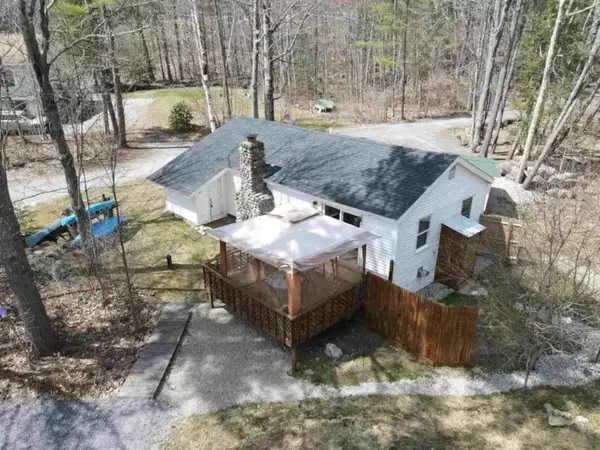 $580,000Active2 beds 1 baths722 sq. ft.
11 Indian Point Road, Croydon, NH 03773
MLS# 5079769Listed by: COLDWELL BANKER HOMES UNLIMITED


Protect your home and budget from life's surprises with an Assurant Home Warranty, backed by a partner that supports you through every step of homeownership. Explore Plans.
© 2023 - 2026 ERA Franchise Systems LLC. All rights reserved. ERA Franchise Systems LLC fully supports the principles of the Fair Housing Act and the Equal Opportunity Act. ERA, ERA Real Estate powered, and their respective logos are registered service marks of ERA Franchise Systems LLC. Each office is independently owned and operated.