
26 Ridgeview Terrace, Dalton, NH 03598
Local realty services provided by:ERA Key Realty Services
26 Ridgeview Terrace,Dalton, NH 03598
$210,000
- 3 Beds
- 2 Baths
- 1,450 sq. ft.
- Mobile / Manufactured
- Active
Listed by: tammy dubreuil
Office: northwind realty603-837-9700
MLS#:5107953
Source:PrimeMLS
Price summary
- Price:$210,000
- Price per sq. ft.:$144.83
About this home
This 2001 double wide is located in a highly sought after and meticulously maintained 55+ community. The current owner has put considerable time, care and investment into the home, completing numerous updates and improvements throughout. The split bedroom floor plan offers a private primary suite with full bath and walk in closet, while two additional bedrooms and a second full bath are located at the opposite end of the home. The large kitchen offers plenty of natural light, generous workspace and room for an eat in area, while the adjoining spaces provide opportunity for a more formal dining room. Stainless steel appliances, including stackable washer and dryer, are approximately seven years old. Propane cooking, water leak detection system, 2025 water heater, expanded kitchen island and pantries, and Bluetooth/Alexa compatible light switches, thermostat and entry locks, are additional highlights. A list of smart home features will be provided to buyers. The primary and guest bedrooms feature newer Lifeproof carpeting with extra carpeting available. Living room and music area flooring was updated in 2019. “Spare” carpeting, floor planks, screens, and paint are all available. The kitchen, 2 bedrooms, guest bath and other areas have have had batten removal and been repainted. A wonderful three season sun porch overlooks the backyard with mature trees and established flowers. Fully screened with sliding doors on both sides this is a great place to relax and enjoy the fresh air. Owner added professionally installed outlets/power to the 3 season porch to supply the portable heating/ac unit. Sunporch furnishings are included, including wicker furniture and a cabinet in the sunroom. The home will require repair work to the interior ceilings but was re-roofed in Sept/October 2026. Seller is willing to rebate interior ceiling repair and a few other minor items....
Contact an agent
Home facts
- Year built:2001
- Listing ID #:5107953
- Added:4 day(s) ago
- Updated:September 07, 2026 at 11:02 AM
Rooms and interior
- Bedrooms:3
- Total bathrooms:2
- Full bathrooms:2
- Rooms Total:5
- Flooring:Carpet, Combination, Laminate, Vinyl
- Kitchen Description:Dishwasher, Refrigerator
- Living area:1,450 sq. ft.
Heating and cooling
- Cooling:Central AC
- Heating:Forced Air
Structure and exterior
- Roof:Asphalt Shingle
- Year built:2001
- Building area:1,450 sq. ft.
- Levels:1 Story
Utilities
- Sewer:Metered, Public Sewer On-Site, Public Sewer at Street
Finances and disclosures
- Price:$210,000
- Price per sq. ft.:$144.83
- Tax amount:$2,374 (2026)
Features and amenities
- Appliances:Refrigerator, Washer
- Laundry features:Dryer, Washer
- Amenities:Circuit Breaker(s)
- Smart home:Yes
Parking
- Parking description:Paved Driveway
 Copyright 2026 Prime MLS, Inc. All rights reserved. This information is deemed reliable, but not guaranteed. The data relating to real estate displayed on this Site comes in part from the IDX Program of Prime MLS. The information being provided is for consumers’ personal, noncommercial use and may not be used for any purpose other than to identify prospective properties consumers may be interested in purchasing. Data last updated September 7, 2026
New listings near 26 Ridgeview Terrace
- New
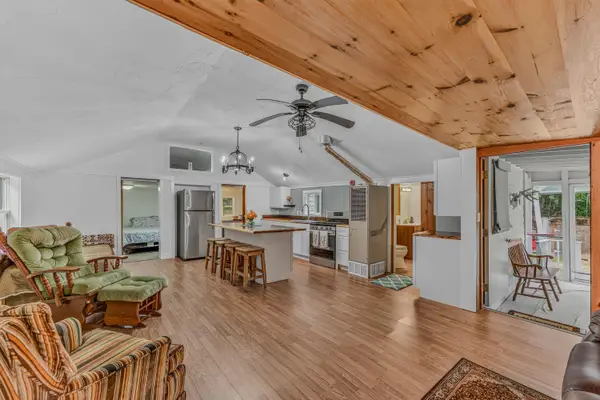 $275,999Active2 beds 1 baths893 sq. ft.
848 Faraway Road, Dalton, NH 03598
MLS# 5108431Listed by: BADGER PEABODY & SMITH REALTY/LITTLETON  $149,900Active2 beds 2 baths1,248 sq. ft.
24 Ridgeview Terrace, Dalton, NH 03598
MLS# 5106680Listed by: NORTHWIND REALTY $169,000Active7.8 Acres
0 French Road, Dalton, NH 03598
MLS# 5104556Listed by: BADGER PEABODY & SMITH REALTY/LITTLETON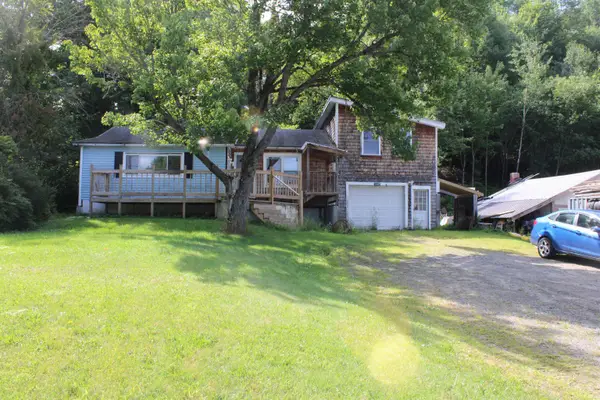 $79,900Active2 beds 1 baths1,528 sq. ft.
538 Dalton Road, Dalton, NH 03598
MLS# 5100715Listed by: NORTHWIND REALTY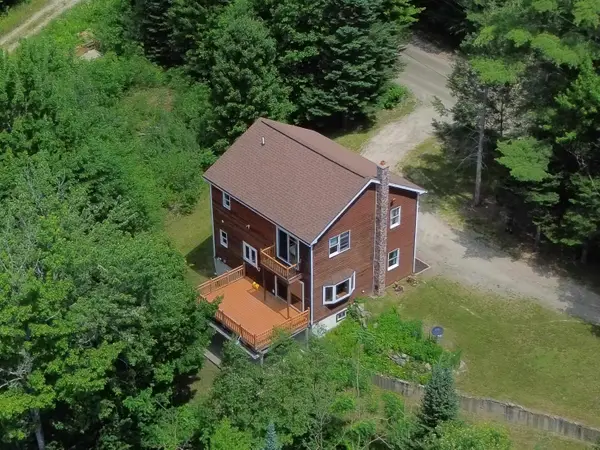 $360,000Active3 beds 3 baths1,810 sq. ft.
958 Faraway Road, Dalton, NH 03598
MLS# 5099637Listed by: MATT TELLIER REAL ESTATE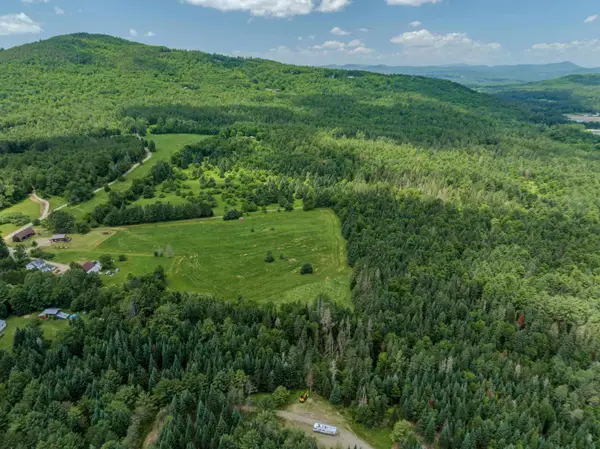 $199,999Active5.83 Acres
Faraway Road #47A, Dalton, NH 03598
MLS# 5098927Listed by: BADGER PEABODY & SMITH REALTY/LITTLETON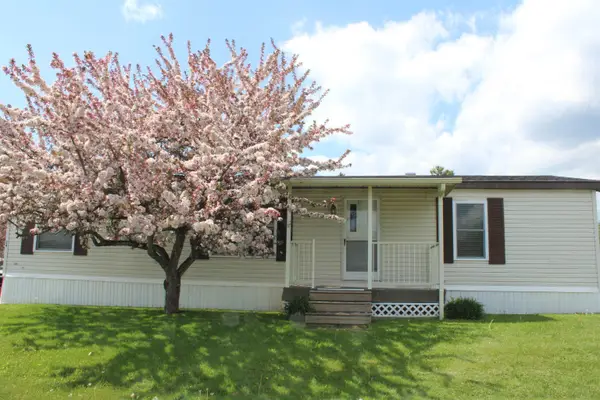 $149,900Active2 beds 2 baths1,248 sq. ft.
24 Ridgeview Terrace, Dalton, NH 03598
MLS# 5091702Listed by: NORTHWIND REALTY $155,000Active1 beds 1 baths192 sq. ft.
30 Dalton Road, Dalton, NH 03598
MLS# 5090756Listed by: BADGER PEABODY & SMITH REALTY/LITTLETON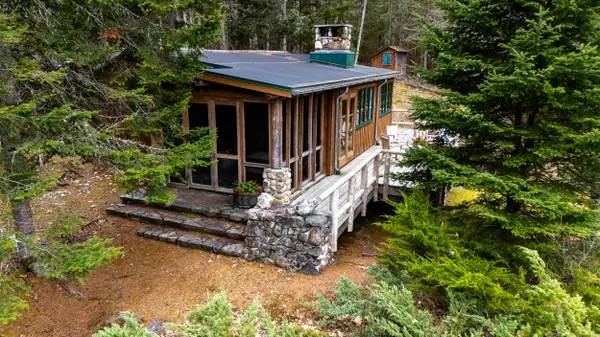 $395,000Active3 beds -- baths500 sq. ft.
36 Mountain Road, Dalton, NH 03598
MLS# 5089809Listed by: BADGER PEABODY & SMITH REALTY/LITTLETON


Protect your home and budget from life's surprises with an Assurant Home Warranty, backed by a partner that supports you through every step of homeownership. Explore Plans.
© 2023 - 2026 ERA Franchise Systems LLC. All rights reserved. ERA Franchise Systems LLC fully supports the principles of the Fair Housing Act and the Equal Opportunity Act. ERA, ERA Real Estate powered, and their respective logos are registered service marks of ERA Franchise Systems LLC. Each office is independently owned and operated.