
56 Barry Highlands Road, Danbury, NH 03230
Local realty services provided by:ERA Key Realty Services
56 Barry Highlands Road,Danbury, NH 03230
$439,000
- 2 Beds
- 2 Baths
- 1,434 sq. ft.
- Single family
- Active
Listed by: kim bruneauoldmill@oldmillprops.com
Office: old mill properties realtors603-744-8526
MLS#:5100085
Source:PrimeMLS
Price summary
- Price:$439,000
- Price per sq. ft.:$162.47
About this home
Nestled on 2.8 beautifully landscaped acres in the heart of Danbury, this spacious 2702 square foot ranch offers the perfect blend of comfort, privacy, and convenience. Just minutes from Ragged Mtn. Ski Area, this well-maintained home features 2 bedrooms, 2 baths and a single-level floor plan. The inviting living spaces flow seamlessly into a bright sunroom, providing the perfect place to relax and enjoy the surrounding natural beauty. The kitchen features oak cabinets with ample storage and workspace, while the layout offers flexibility for everyday living and entertaining. Additional highlights include a full basement, an attached garage, and the peace of mind of a whole house generator. Don't miss the opportunity to enjoy country living with modern conveniences close by.
Contact an agent
Home facts
- Year built:1995
- Listing ID #:5100085
- Added:53 day(s) ago
- Updated:September 07, 2026 at 11:02 AM
Rooms and interior
- Bedrooms:2
- Total bathrooms:2
- Full bathrooms:1
- Rooms Total:5
- Flooring:Carpet, Hardwood, Tile
- Kitchen Description:Dishwasher, Microwave, Refrigerator
- Basement Description:Bulkhead, Concrete, Exterior Access, Full, Interior, Interior Access, Storage Space, Unfinished
- Living area:1,434 sq. ft.
Heating and cooling
- Heating:Baseboard, Hot Water
Structure and exterior
- Roof:Asphalt Shingle
- Year built:1995
- Building area:1,434 sq. ft.
- Lot area:2.82 Acres
- Levels:1 Story
Utilities
- Sewer:Leach Field, Septic
Finances and disclosures
- Price:$439,000
- Price per sq. ft.:$162.47
- Tax amount:$6,386 (2025)
Features and amenities
- Appliances:Refrigerator
- Laundry features:Dryer
- Amenities:Circuit Breaker(s)
Parking
- Parking description:Paved Driveway
- Garage spaces:1
 Copyright 2026 Prime MLS, Inc. All rights reserved. This information is deemed reliable, but not guaranteed. The data relating to real estate displayed on this Site comes in part from the IDX Program of Prime MLS. The information being provided is for consumers’ personal, noncommercial use and may not be used for any purpose other than to identify prospective properties consumers may be interested in purchasing. Data last updated September 7, 2026
New listings near 56 Barry Highlands Road
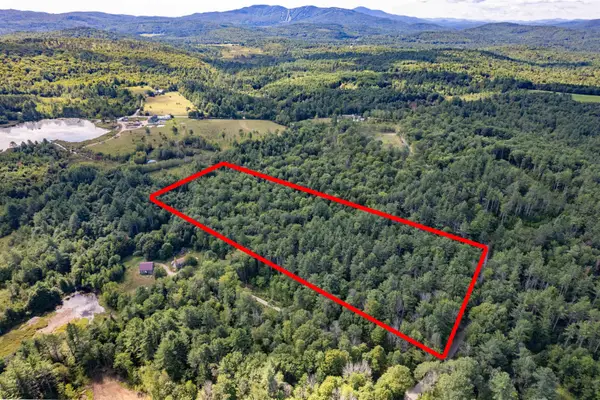 $129,900Active5.01 Acres
115 Forbes Mountain Road #3, Danbury, NH 03230
MLS# 5105360Listed by: OLD MILL PROPERTIES REALTORS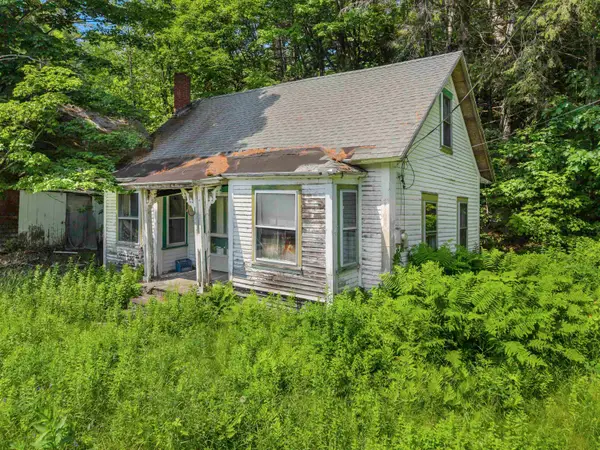 $50,000Active3 beds -- baths1,389 sq. ft.
53 High Street, Danbury, NH 03230
MLS# 5104276Listed by: EXP REALTY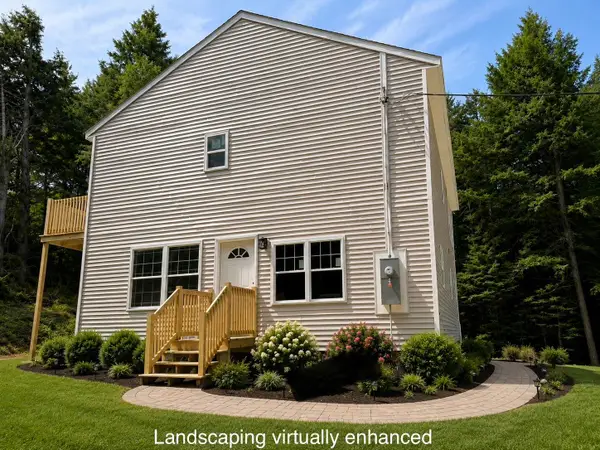 $340,000Active2 beds 2 baths2,016 sq. ft.
39 Hemlock Lane, Danbury, NH 03230
MLS# 5102455Listed by: BHHS VERANI CONCORD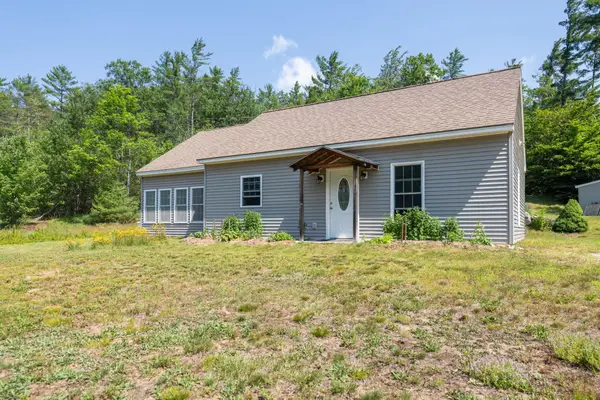 $279,900Pending2 beds 1 baths1,024 sq. ft.
529 US Route 4, Danbury, NH 03230
MLS# 5101880Listed by: OLD MILL PROPERTIES REALTORS $699,900Active2 beds 2 baths1,492 sq. ft.
380 Waukeena Lake Road, Danbury, NH 03230
MLS# 5099681Listed by: OLD MILL PROPERTIES REALTORS $448,800Active3 beds 1 baths1,651 sq. ft.
446 Walker Brook Road, Danbury, NH 03230
MLS# 5099323Listed by: GRANITE NORTHLAND ASSOCIATES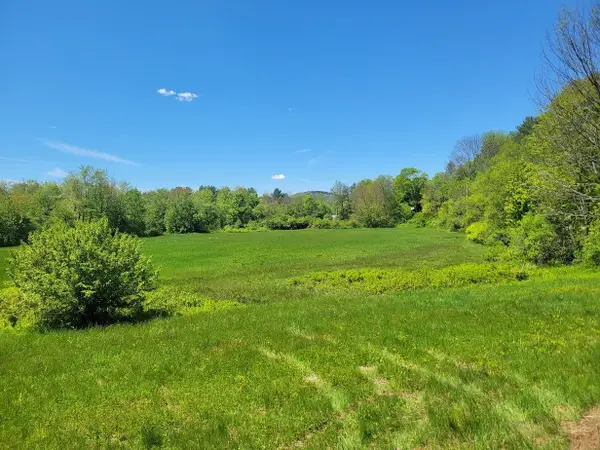 $149,900Active6.35 Acres
00 Eastern District Road, Danbury, NH 03230
MLS# 5098655Listed by: BHHS VERANI CONCORD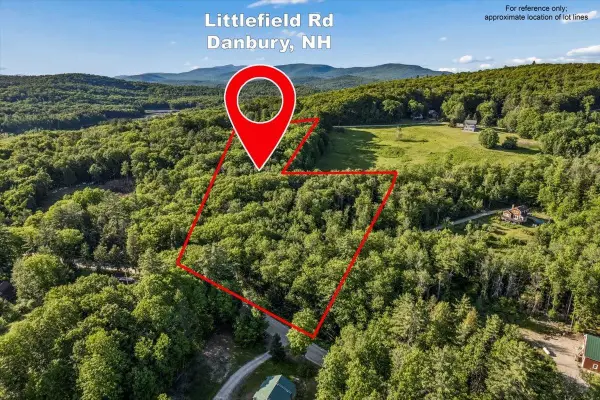 $135,000Active5.11 Acres
Littlefield Road, Danbury, NH 03230
MLS# 5094677Listed by: KELLER WILLIAMS REALTY METRO-CONCORD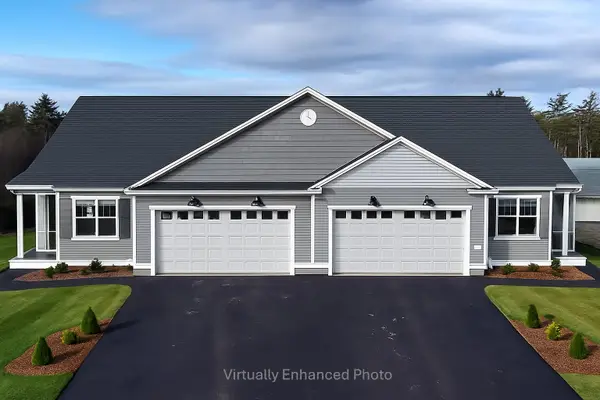 $524,900Active2 beds 2 baths1,574 sq. ft.
58 Millstone Drive #56, Northfield, NH 03276
MLS# 5093640Listed by: RE/MAX INNOVATIVE PROPERTIES


Protect your home and budget from life's surprises with an Assurant Home Warranty, backed by a partner that supports you through every step of homeownership. Explore Plans.
© 2023 - 2026 ERA Franchise Systems LLC. All rights reserved. ERA Franchise Systems LLC fully supports the principles of the Fair Housing Act and the Equal Opportunity Act. ERA, ERA Real Estate powered, and their respective logos are registered service marks of ERA Franchise Systems LLC. Each office is independently owned and operated.