
27 Peabody Drive, Danville, NH 03819
Local realty services provided by:ERA Key Realty Services
Upcoming open houses
- Sat, Sep 2611:30 am - 01:00 pm
- Sun, Sep 2711:30 am - 01:00 pm
Listed by: christopher ware
Office: keller williams realty-metropolitan603-232-8282
MLS#:5110919
Source:PrimeMLS
Price summary
- Price:$700,000
- Price per sq. ft.:$223.64
About this home
Welcome to 27 Peabody Drive, a beautifully situated 3-bedroom, 2.5-bath home nestled on more than four private acres in a desirable Danville neighborhood. The spacious, thoughtfully designed interior offers comfortable living areas filled with natural light—ideal for everyday living and entertaining. A three-season screened porch overlooks the private backyard and established perennial flower beds, creating a peaceful place to relax and enjoy the changing seasons. Upstairs, the generous primary suite features a private bath, while two additional bedrooms and a full bath complete the second floor. The unfinished third-floor room offers exciting possibilities—bring your ideas and create a home office, studio, recreation room or additional living space. With privacy, versatility and plenty of room to enjoy both indoors and out, this wonderful property offers country living with convenient access to schools, shopping and major commuting routes. *Showings start at the Open House on 9/26 at 11:30 am to 1 pm...
Contact an agent
Home facts
- Year built:1997
- Subdivision & Development:Peabody Woods
- Listing ID #:5110919
- Added:3 day(s) ago
- Updated:September 26, 2026 at 11:47 PM
Rooms and interior
- Bedrooms:3
- Total bathrooms:3
- Full bathrooms:2
- Rooms Total:7
- Flooring:Hardwood, Vinyl
- Kitchen Description:Dishwasher, Microwave, Refrigerator
- Basement Description:Full, Unfinished, Walkout
- Living area:2,256 sq. ft.
Heating and cooling
- Heating:Baseboard, Hot Water, Multi Fuel, Oil
Structure and exterior
- Roof:Shingle
- Year built:1997
- Building area:2,256 sq. ft.
- Lot area:4.11 Acres
- Levels:2 Story
Schools
- High school:Timberlane Regional High Sch
- Middle school:Timberlane Regional Middle
- Elementary school:Danville Elementary School
Utilities
- Sewer:Private
Finances and disclosures
- Price:$700,000
- Price per sq. ft.:$223.64
- Tax amount:$10,114 (2025)
Features and amenities
- Appliances:Refrigerator, Washer
- Laundry features:Dryer, Washer
- Amenities:Circuit Breaker(s)
Parking
- Parking description:Paved Driveway
- Garage spaces:2
 Copyright 2026 Prime MLS, Inc. All rights reserved. This information is deemed reliable, but not guaranteed. The data relating to real estate displayed on this Site comes in part from the IDX Program of Prime MLS. The information being provided is for consumers’ personal, noncommercial use and may not be used for any purpose other than to identify prospective properties consumers may be interested in purchasing. Data last updated September 26, 2026
New listings near 27 Peabody Drive
- Open Sat, 10 to 11:30amNew
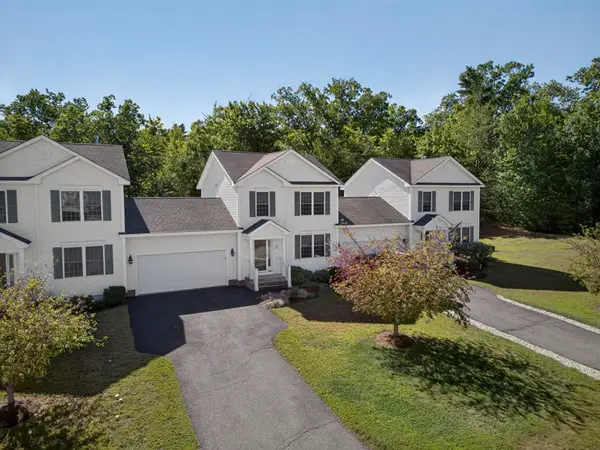 $439,900Active2 beds 2 baths1,232 sq. ft.
72 Cheney Lane #B, Danville, NH 03819
MLS# 5111277Listed by: KELLER WILLIAMS REALTY-METROPOLITAN - New
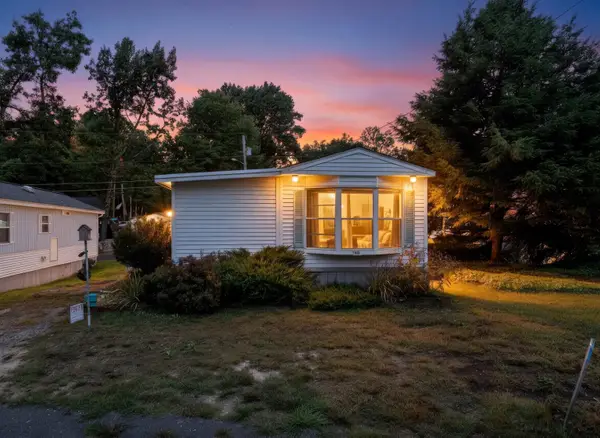 $99,900Active1 beds 1 baths531 sq. ft.
14 Averill Circle, Danville, NH 03819
MLS# 5110442Listed by: REALTY ONE GROUP NEXT LEVEL - Open Sun, 11am to 1pmNew
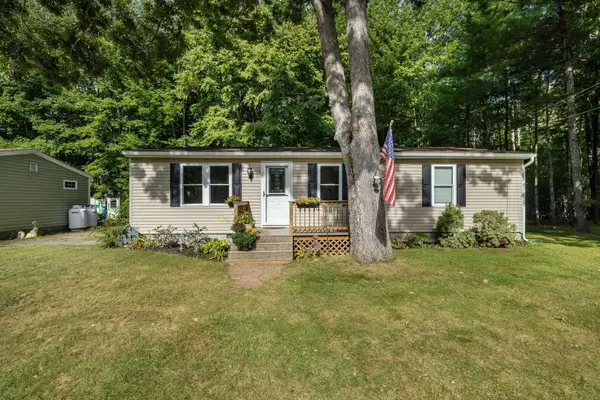 $200,000Active2 beds 1 baths1,030 sq. ft.
50 Judith Street, Danville, NH 03819
MLS# 5110396Listed by: KELLER WILLIAMS GATEWAY REALTY - New
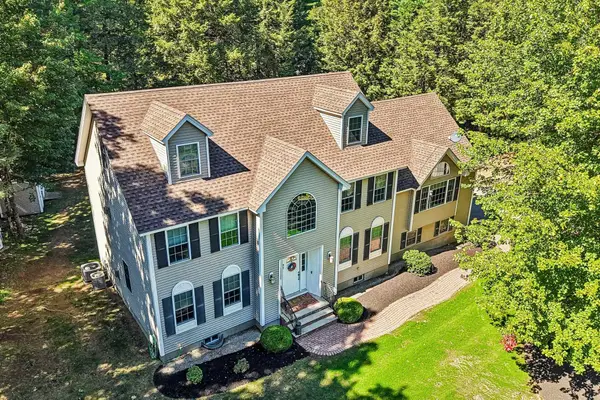 $850,000Active4 beds 3 baths3,560 sq. ft.
57 Mcintosh Road, Danville, NH 03819
MLS# 5110119Listed by: LAMACCHIA REALTY, INC. 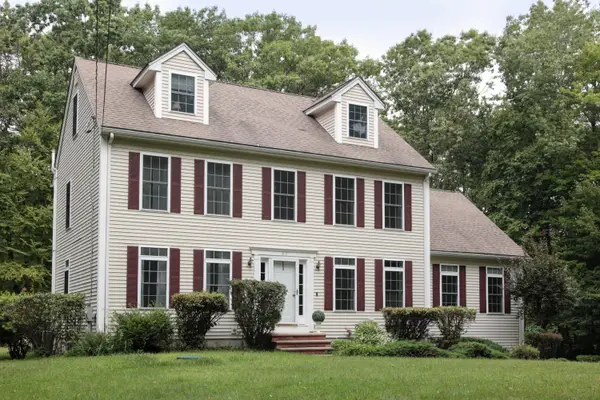 $799,000Active3 beds 3 baths2,994 sq. ft.
80 Walker Road, Danville, NH 03819
MLS# 1680402Listed by: PORTICO REALTY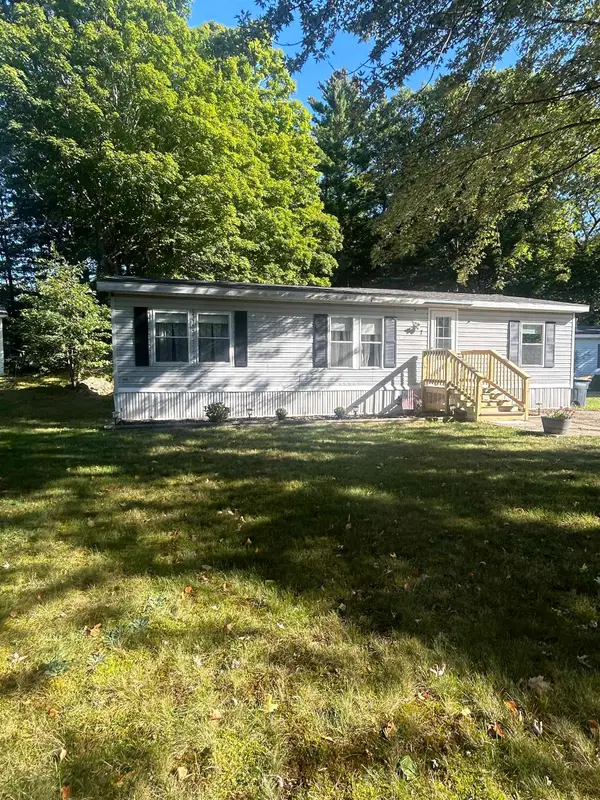 $180,000Active3 beds 2 baths1,056 sq. ft.
7 Hemlock Drive, Danville, NH 03819
MLS# 5109531Listed by: COLDWELL BANKER REALTY WESTFORD MA $84,900Active2 beds 2 baths924 sq. ft.
14 Susan Street, Danville, NH 03819
MLS# 5108487Listed by: LESLIE RIEMITIS AGENCY- Open Sat, 11am to 12:30pm
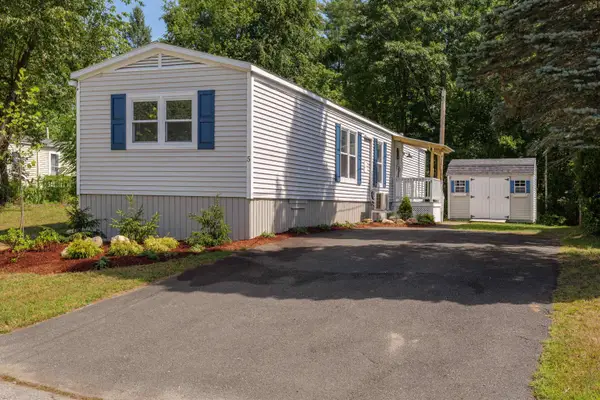 $178,000Active2 beds 2 baths868 sq. ft.
5 Christian Street, Danville, NH 03819
MLS# 5106036Listed by: DIAMOND KEY REAL ESTATE 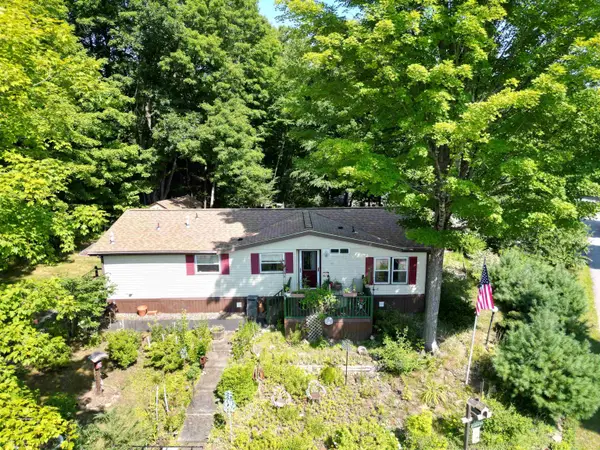 $239,900Active3 beds 2 baths1,340 sq. ft.
11 Rim Road, Danville, NH 03819
MLS# 5104963Listed by: BHHS VERANI LONDONDERRY


Protect your home and budget from life's surprises with an Assurant Home Warranty, backed by a partner that supports you through every step of homeownership. Explore Plans.
© 2023 - 2026 ERA Franchise Systems LLC. All rights reserved. ERA Franchise Systems LLC fully supports the principles of the Fair Housing Act and the Equal Opportunity Act. ERA, ERA Real Estate powered, and their respective logos are registered service marks of ERA Franchise Systems LLC. Each office is independently owned and operated.