
10 Judith Lane, Derry, NH 03038
Local realty services provided by:ERA Key Realty Services
10 Judith Lane,Derry, NH 03038
$579,000
- 3 Beds
- 3 Baths
- 2,589 sq. ft.
- Single family
- Active
Upcoming open houses
- Sat, Oct 3110:00 am - 12:00 pm
- Sun, Nov 0110:00 am - 12:00 pm
Listed by: alan qiuPhone: 617-888-2542
Office: coldwell banker realty nashua603-673-4000
MLS#:5115994
Source:PrimeMLS
Price summary
- Price:$579,000
- Price per sq. ft.:$177.55
- Monthly HOA dues:$160
About this home
This 1989 Colonial is at the end of a quiet Cul-de-Sac. Main Floor plan has your Kitchen with Granite Countertops, Stainless Steel Appliances, New refrigerator 2025, New Stove 2025, with a peninsula for counter seating up to three. Also has room for an Eat-In-Kitchen. Also have a formal dining room, half bath for your guests and laundry New Washer/dryer 2024. Attached two car garage is heated with separate furnace. Living room with a propane fireplace insert. You also have a great room thats 20x24 with double high ceilings. Upstairs bathrooms were renovated 2025, Primary Bedroom has an Ensuite, and walk in closet, Basement features a finished area with direct walk out to back yard. water heater installed Oct 2026 (converted to electric for energy efficiency), PRV installed for water pressure regulation, Floors on second floor refinished 2025, New furnace (basement) 2024, Gutters 2022 (leaf guard lifetime warranty), There is also another storage area under the Great room with access only from outside....
Contact an agent
Home facts
- Year built:1989
- Listing ID #:5115994
- Added:2 day(s) ago
- Updated:October 29, 2026 at 02:59 PM
Rooms and interior
- Bedrooms:3
- Total bathrooms:3
- Full bathrooms:2
- Rooms Total:13
- Flooring:Hardwood
- Kitchen Description:Dishwasher, Refrigerator
- Basement Description:Climate Controlled, Concrete, Exterior Access, Finished, Insulated, Interior Access, Partially Finished, Storage Space, Walkout
- Living area:2,589 sq. ft.
Heating and cooling
- Cooling:Central AC
- Heating:Forced Air
Structure and exterior
- Year built:1989
- Building area:2,589 sq. ft.
- Levels:2.5 Story
Utilities
- Sewer:Community, Septic
Finances and disclosures
- Price:$579,000
- Price per sq. ft.:$177.55
- Tax amount:$10,560 (2025)
Features and amenities
- Appliances:Refrigerator, Washer
- Laundry features:Dryer, Washer
- Amenities:Circuit Breaker(s)
Parking
- Parking description:Paved Driveway
- Garage spaces:2
 Copyright 2026 Prime MLS, Inc. All rights reserved. This information is deemed reliable, but not guaranteed. The data relating to real estate displayed on this Site comes in part from the IDX Program of Prime MLS. The information being provided is for consumers’ personal, noncommercial use and may not be used for any purpose other than to identify prospective properties consumers may be interested in purchasing. Data last updated October 30, 2026
New listings near 10 Judith Lane
- Coming SoonOpen Fri, 4 to 5:30pm
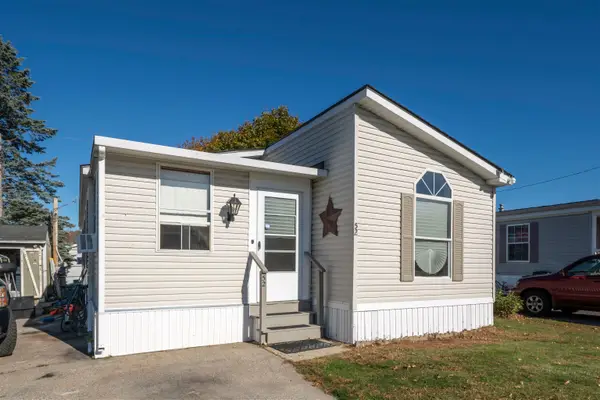 $224,900Coming Soon3 beds 2 baths1,200 sq. ft.
30 Kendall Pond Road #52, Derry, NH 03038
MLS# 5116088Listed by: EXP REALTY - Coming SoonOpen Sun, 11am to 1pm
 $299,900Coming Soon2 beds 2 baths1,344 sq. ft.
8 Shilah Drive, Derry, NH 03038
MLS# 5115183Listed by: REAL BROKER NH, LLC - New
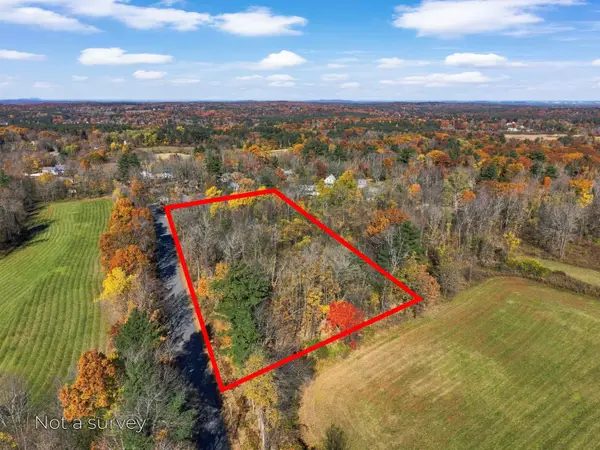 $225,000Active2.54 Acres
8 Warner Hill Road, Derry, NH 03038
MLS# 5116303Listed by: RE/MAX SYNERGY - New
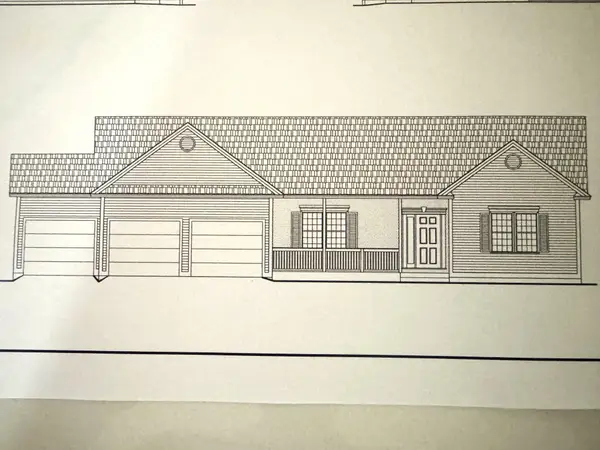 $967,936Active3 beds 2 baths2,217 sq. ft.
4 Westgate Drive, Londonderry, NH 03053
MLS# 5116273Listed by: MOE MARKETING REALTY GROUP - Open Sun, 11am to 1pmNew
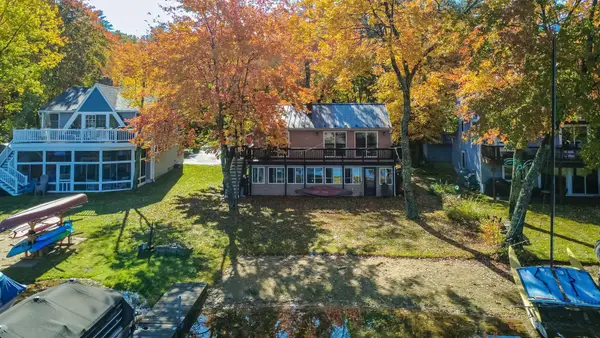 $1,149,000Active2 beds 2 baths1,552 sq. ft.
45 Escumbuit Road, Derry, NH 03038
MLS# 5116135Listed by: BIG ISLAND REAL ESTATE - New
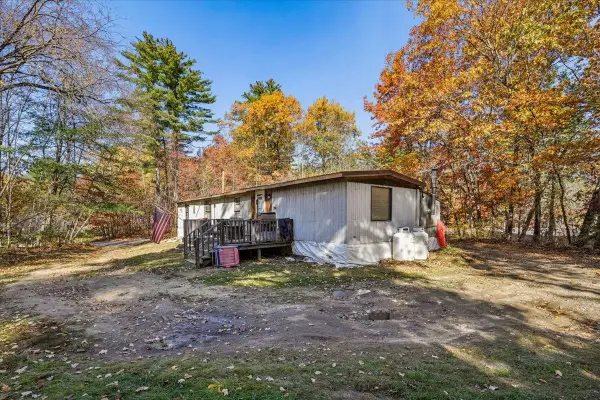 $197,000Active2 beds 1 baths924 sq. ft.
163 Warner Hill Road, Derry, NH 03038
MLS# 5116133Listed by: KELLER WILLIAMS REALTY-METROPOLITAN - Open Sat, 11:30am to 1pmNew
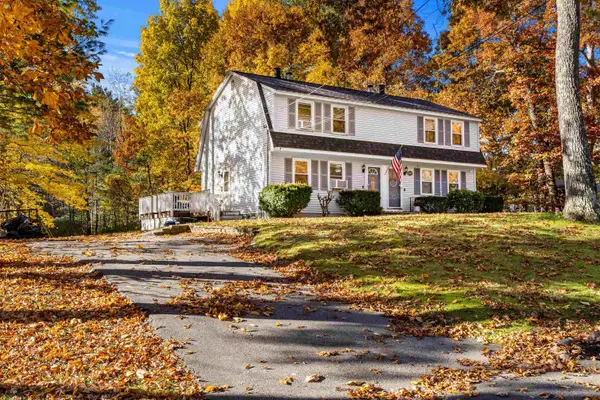 $415,000Active2 beds 2 baths1,555 sq. ft.
28 Juniper Road #L, Derry, NH 03038
MLS# 5116158Listed by: COLDWELL BANKER REALTY - PORTSMOUTH, NH - Open Sun, 10:30am to 12:30pmNew
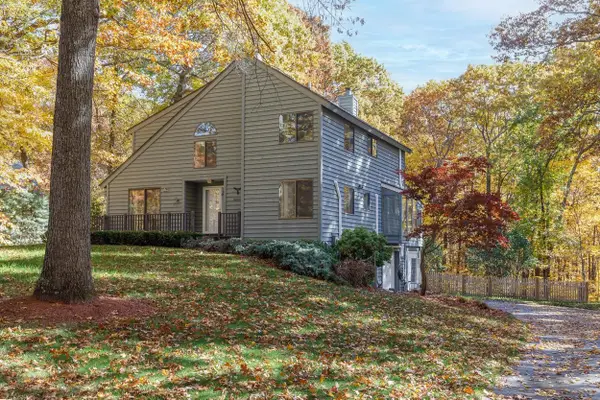 $650,000Active3 beds 3 baths2,662 sq. ft.
7 Hunter Drive, Derry, NH 03038
MLS# 5115980Listed by: BHHS VERANI LONDONDERRY - Open Fri, 4 to 6pmNew
 $525,000Active3 beds 1 baths1,948 sq. ft.
3 Martha Drive, Derry, NH 03038
MLS# 5115943Listed by: KELLER WILLIAMS REALTY-METROPOLITAN


Protect your home and budget from life's surprises with an Assurant Home Warranty, backed by a partner that supports you through every step of homeownership. Explore Plans.
© 2023 - 2026 ERA Franchise Systems LLC. All rights reserved. ERA Franchise Systems LLC fully supports the principles of the Fair Housing Act and the Equal Opportunity Act. ERA, ERA Real Estate powered, and their respective logos are registered service marks of ERA Franchise Systems LLC. Each office is independently owned and operated.