
122 Island Pond Road, Derry, NH 03038
Local realty services provided by:ERA Key Realty Services
122 Island Pond Road,Derry, NH 03038
$1,050,000
- 3 Beds
- 3 Baths
- 2,568 sq. ft.
- Single family
- Active
Listed by: christina grover
Office: keller williams realty-metropolitan603-232-8282
MLS#:5105758
Source:PrimeMLS
Price summary
- Price:$1,050,000
- Price per sq. ft.:$223.17
About this home
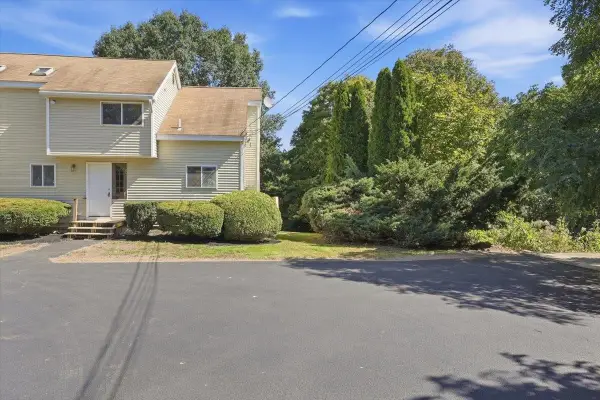
*Accepting BackUp Offers* Imagine having your own private compound, equestrian property, or simply a peaceful retreat surrounded by nature. Set well back from the road in East Derry, this beautifully maintained 2004 contemporary offers privacy, versatility, and exceptional outdoor space with 10 acres. Lovingly cared for by its owners for 22 years, this distinctive 3/4-bedroom, 3-bath home welcomes you with spacious, light-filled interiors. The beautifully appointed kitchen features hardwood cabinetry and Corian countertops and is perfectly positioned at the heart of the home, opening to a generous dining area. Beyond, the grand living room offers abundant natural light and a gas fireplace, creating an inviting space for both everyday living and entertaining. A dedicated first-floor laundry room adds convenience, while a short flight of stairs leads to a spacious family room with endless possibilities for a media room, home office, gym, or additional gathering space. First floor primary suite offers easy living. Upstairs, two comfortably sized bedrooms and a full bath provide comfortable accommodations. An unfinished attic offers exciting potential for a craft room, playroom, studio, or additional finished space. Outside, the property truly shines. The home is tucked well back from the road, creating a wonderful sense of privacy while offering ample room for a future barn, pasture, or other possibilities. Buyers may also wish to explore subdivision potential with the town. Beautifully established flower beds surround the home, reflecting years of thoughtful care and creating a stunning landscape. Out back, a deck and patio provide the perfect setting for entertaining, relaxing around the fire pit, or unwinding beneath the stars. There is even room to envision a future hot tub or spa retreat. A rare opportunity to create the lifestyle you've been dreaming of in one of East Derry's most private settings....
Contact an agent
Home facts
- Year built:2004
- Listing ID #:5105758
- Added:47 day(s) ago
- Updated:October 06, 2026 at 10:37 AM
Rooms and interior
- Bedrooms:3
- Total bathrooms:3
- Full bathrooms:2
- Rooms Total:8
- Flooring:Ceramic Tile, Concrete, Hardwood
- Kitchen Description:Dishwasher, Microwave, Refrigerator
- Basement Description:Bulkhead, Concrete, Concrete Floor, Walk-up
- Living area:2,568 sq. ft.
Heating and cooling
- Cooling:Central AC
- Heating:Forced Air, Oil
Structure and exterior
- Year built:2004
- Building area:2,568 sq. ft.
- Lot area:10 Acres
- Levels:2 Story
Finances and disclosures
- Price:$1,050,000
- Price per sq. ft.:$223.17
- Tax amount:$15,790 (2025)
Features and amenities
- Appliances:Refrigerator
Parking
- Parking description:Paved Driveway
- Garage spaces:2
 Copyright 2026 Prime MLS, Inc. All rights reserved. This information is deemed reliable, but not guaranteed. The data relating to real estate displayed on this Site comes in part from the IDX Program of Prime MLS. The information being provided is for consumers’ personal, noncommercial use and may not be used for any purpose other than to identify prospective properties consumers may be interested in purchasing. Data last updated October 6, 2026
New listings near 122 Island Pond Road
- New
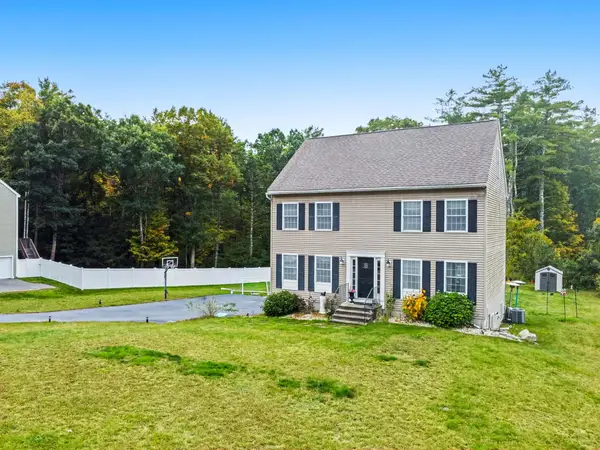 $629,726Active3 beds 3 baths1,797 sq. ft.
5 Middleridge Road, Derry, NH 03038
MLS# 5112915Listed by: LAMACCHIA REALTY, INC. - New
 $199,900Active2 beds 1 baths655 sq. ft.
97 East Broadway, Derry, NH 03038
MLS# 5112798Listed by: RE/MAX INNOVATIVE PROPERTIES - WINDHAM  $569,900Active3 beds 2 baths2,037 sq. ft.
2 1/2 Cunningham Drive, Derry, NH 03038
MLS# 5109953Listed by: RE/MAX INNOVATIVE PROPERTIES- New
 $419,900Active2 beds 2 baths996 sq. ft.
601 Collettes Grove Road, Derry, NH 03038
MLS# 5112703Listed by: BHHS VERANI LONDONDERRY - New
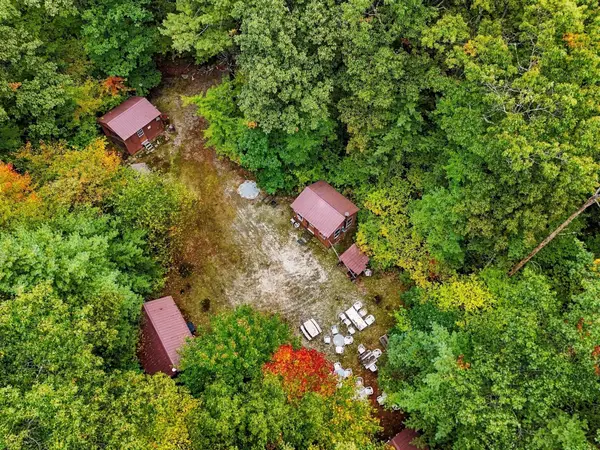 $1,025,000Active7 Acres
17 Rear Brewster Rd, Londonderry, NH 03038
MLS# 73586196Listed by: Century 21 Your Way - New
 $429,900Active2 beds 2 baths1,280 sq. ft.
3 Nutfield Court #8, Derry, NH 03038
MLS# 5112668Listed by: RE/MAX INNOVATIVE PROPERTIES - New
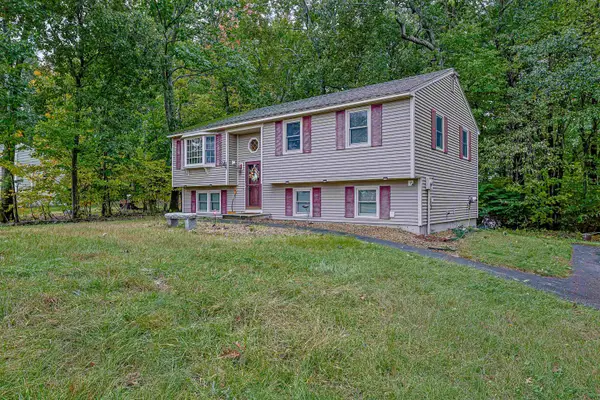 $559,900Active3 beds 1 baths1,986 sq. ft.
4 Spinnaker Drive, Derry, NH 03038
MLS# 5112580Listed by: REDFIN CORPORATION - New
 $189,000Active-- beds 1 baths324 sq. ft.
2 Silvestri Circle #6, Derry, NH 03038
MLS# 5112536Listed by: BHG MASIELLO ATKINSON - New
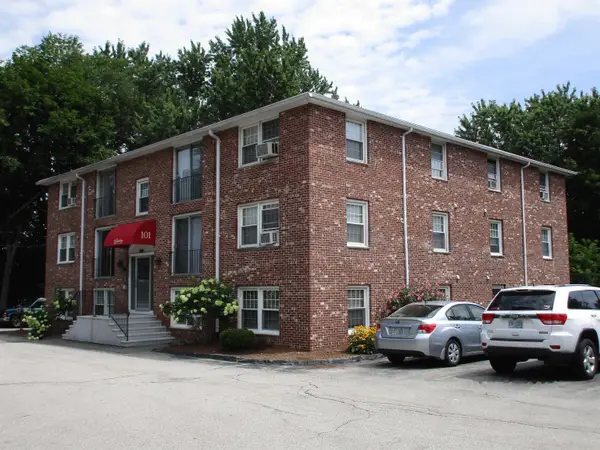 $220,000Active2 beds 1 baths676 sq. ft.
101 East Broadway Street #8, Derry, NH 03038
MLS# 5112495Listed by: KELLER WILLIAMS REALTY BOSTON NORTHWEST - New
 $434,900Active2 beds 2 baths1,475 sq. ft.
104R Fordway Extension, Derry, NH 03038
MLS# 5112129Listed by: PIERRE PELOQUIN REALTY


Protect your home and budget from life's surprises with an Assurant Home Warranty, backed by a partner that supports you through every step of homeownership. Explore Plans.
© 2023 - 2026 ERA Franchise Systems LLC. All rights reserved. ERA Franchise Systems LLC fully supports the principles of the Fair Housing Act and the Equal Opportunity Act. ERA, ERA Real Estate powered, and their respective logos are registered service marks of ERA Franchise Systems LLC. Each office is independently owned and operated.