
18 E Derry Road, Derry, NH 03038
Local realty services provided by:ERA Key Realty Services
Listed by: alessandra hakme-silvaCell: 603-265-0305
Office: exp realty888-398-7062
MLS#:5114150
Source:PrimeMLS
Price summary
- Price:$549,000
- Price per sq. ft.:$212.63
About this home
LAKE VIEWS, OUTDOOR KITCHEN & FENCED BACKYARD! This freshly painted 3-bedroom ranch offers comfortable living spaces and a backyard designed for entertaining. The kitchen features granite countertops, a tile backsplash, updated stainless steel appliances, and views of the lake and pool. A wood-burning fireplace with a stone surround anchors the living room, while three bedrooms and a bathroom with porcelain tile and a walk-in shower complete the main level. The finished lower level offers three versatile rooms for a family room, office, hobbies, or exercise, plus a pellet stove, laundry area, and half bath. Outside, enjoy an outdoor kitchen with a large island, an expansive paved patio with accent lighting, an above-ground pool, and a fenced yard with room to play and gather. Additional features include a Rinnai on-demand water heater, generator hookup, irrigation system, storage shed, carport, and solar panels installed in 2026. Public water and sewer add convenience. Located near Pinkerton Academy, shopping, restaurants, and everyday essentials. Schedule your showing today! Listing agent has an ownership interest in the property....
Contact an agent
Home facts
- Year built:1964
- Listing ID #:5114150
- Added:13 day(s) ago
- Updated:October 27, 2026 at 11:33 AM
Rooms and interior
- Bedrooms:3
- Total bathrooms:2
- Full bathrooms:1
- Rooms Total:6
- Flooring:Ceramic Tile, Vinyl Plank
- Kitchen Description:Dishwasher, Microwave, Refrigerator
- Basement Description:Concrete, Daylight, Finished, Walkout
- Living area:2,180 sq. ft.
Heating and cooling
- Cooling:Attic Fan
- Heating:Hot Water
Structure and exterior
- Roof:Asphalt Shingle
- Year built:1964
- Building area:2,180 sq. ft.
- Lot area:0.4 Acres
- Levels:2 Story
Schools
- High school:Pinkerton Academy
- Middle school:Gilbert H. Hood Middle School
- Elementary school:Derry Village School
Utilities
- Sewer:Public Available
Finances and disclosures
- Price:$549,000
- Price per sq. ft.:$212.63
- Tax amount:$7,526 (2025)
Features and amenities
- Appliances:Refrigerator
- Amenities:Circuit Breaker(s)
Parking
- Parking description:Paved Driveway
- Garage spaces:2
 Copyright 2026 Prime MLS, Inc. All rights reserved. This information is deemed reliable, but not guaranteed. The data relating to real estate displayed on this Site comes in part from the IDX Program of Prime MLS. The information being provided is for consumers’ personal, noncommercial use and may not be used for any purpose other than to identify prospective properties consumers may be interested in purchasing. Data last updated October 27, 2026
New listings near 18 E Derry Road
- Coming SoonOpen Sun, 11am to 1pm
 $299,900Coming Soon2 beds 2 baths1,344 sq. ft.
8 Shilah Drive, Derry, NH 03038
MLS# 5115183Listed by: REAL BROKER NH, LLC - Coming SoonOpen Sat, 11am to 1pm
 $669,000Coming Soon4 beds 2 baths2,088 sq. ft.
15 Juniper Road, Derry, NH 03038
MLS# 5115204Listed by: BHHS VERANI LONDONDERRY 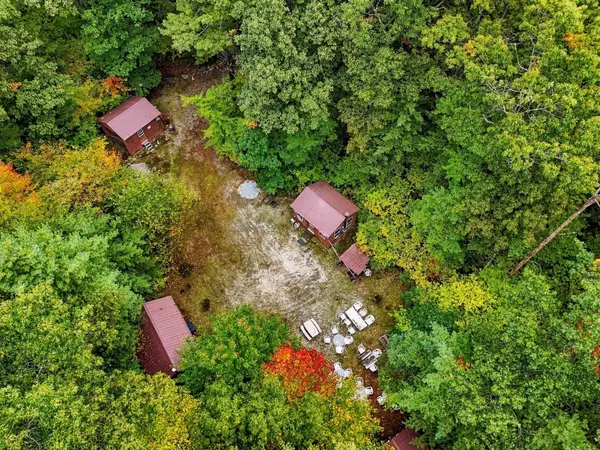 $1,025,000Active7 Acres
Lot Brewster Rd, Londonderry, NH 03038
MLS# 73586196Listed by: Century 21 Your Way $1,025,000Active7 Acres
Lot Brewster Road, Derry, NH 03038
MLS# 73591128Listed by: Century 21 Your Way- New
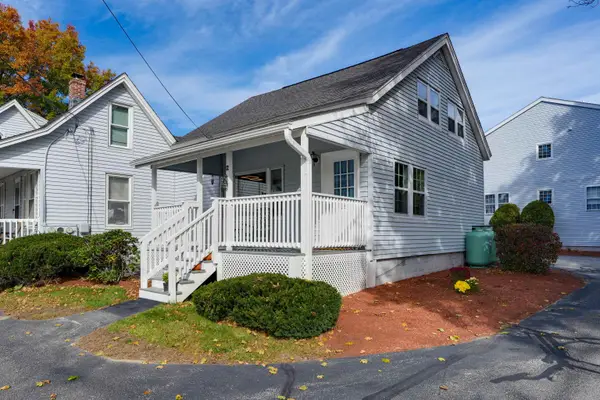 $299,900Active2 beds 1 baths891 sq. ft.
107 Franklin Street Extension #12, Derry, NH 03038
MLS# 5115440Listed by: COLDWELL BANKER REALTY WESTFORD MA - New
 $400,000Active2 beds 2 baths1,154 sq. ft.
7 Chester Road #305, Derry, NH 03038
MLS# 5115436Listed by: LXTN REALTY - New
 $749,900Active4 beds 3 baths1,897 sq. ft.
10 Twilight Path, Derry, NH 03038
MLS# 5115328Listed by: REAL BROKER NH, LLC - New
 $514,900Active3 beds 2 baths1,535 sq. ft.
19 Lane Road, Derry, NH 03038
MLS# 5115415Listed by: BHHS VERANI SALEM - New
 $449,900Active3 beds 1 baths1,840 sq. ft.
2 Severance Street, Derry, NH 03038
MLS# 5115292Listed by: CENTURY 21 NORTH EAST - New
 $175,000Active3 beds 2 baths1,404 sq. ft.
30 Kendall Pond Road #23, Derry, NH 03038
MLS# 5115306Listed by: JILL & CO. REALTY GROUP - REAL BROKER NH, LLC


Protect your home and budget from life's surprises with an Assurant Home Warranty, backed by a partner that supports you through every step of homeownership. Explore Plans.
© 2023 - 2026 ERA Franchise Systems LLC. All rights reserved. ERA Franchise Systems LLC fully supports the principles of the Fair Housing Act and the Equal Opportunity Act. ERA, ERA Real Estate powered, and their respective logos are registered service marks of ERA Franchise Systems LLC. Each office is independently owned and operated.