
183 Bypass 28, Derry, NH 03038
Local realty services provided by:ERA Key Realty Services
183 Bypass 28,Derry, NH 03038
$525,000
- 4 Beds
- 2 Baths
- 1,820 sq. ft.
- Single family
- Active
Listed by: carrie alex
Office: alex & associates realty603-403-1606
MLS#:5117179
Source:PrimeMLS
Price summary
- Price:$525,000
- Price per sq. ft.:$239.95
About this home
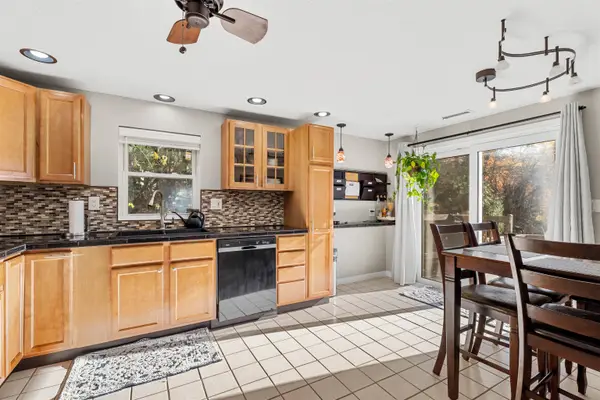
Opportunity, space, and convenience await! This 1977 split-level ranch offers 1,820 finished square feet, 4 bedrooms, and 2 full bathrooms, all set on a generous 1.12-acre lot. Centrally located on Bypass 28, this property offers easy commuting and convenient access to nearby amenities. The thoughtfully designed layout features two bedrooms and a full bathroom on each level, providing flexibility for a variety of living arrangements. The main level offers a welcoming living room with a fireplace, along with a spacious kitchen featuring access to a large side deck, perfect for outdoor dining, entertaining, or simply enjoying the peaceful surroundings. The walk-out lower level provides direct access to the backyard and includes two additional bedrooms, a full bathroom, laundry area, and a large bonus space with endless possibilities. Outside, you'll find a handy storage shed and plenty of room to spread out, garden, play, or create your own outdoor retreat. Relax in the rock garden with Japanese maple tree, and enjoy cutting the hydrangeas to put inside. Whether you're looking to make this home your own, invest in a property with potential, or create a space tailored to your needs, this property is full of opportunity. Bring your vision and unlock all the possibilities this property has to offer!...
Contact an agent
Home facts
- Year built:1977
- Listing ID #:5117179
- Added:3 day(s) ago
- Updated:November 10, 2026 at 12:25 PM
Rooms and interior
- Bedrooms:4
- Total bathrooms:2
- Full bathrooms:1
- Rooms Total:9
- Flooring:Combination
- Kitchen Description:Dishwasher, Microwave, Refrigerator
- Basement Description:Finished, Walkout
- Living area:1,820 sq. ft.
Heating and cooling
- Cooling:Central AC
- Heating:Hot Water, Oil
Structure and exterior
- Roof:Asphalt Shingle
- Year built:1977
- Building area:1,820 sq. ft.
- Lot area:1.12 Acres
- Levels:2 Story
Schools
- High school:Pinkerton Academy
- Middle school:West Running Brook Middle Sch
- Elementary school:Assigned
Utilities
- Sewer:Private
Finances and disclosures
- Price:$525,000
- Price per sq. ft.:$239.95
- Tax amount:$8,754 (2025)
Features and amenities
- Appliances:Refrigerator, Washer
- Laundry features:Dryer, Washer
- Amenities:Circuit Breaker(s)
Parking
- Parking description:Paved Driveway
 Copyright 2026 Prime MLS, Inc. All rights reserved. This information is deemed reliable, but not guaranteed. The data relating to real estate displayed on this Site comes in part from the IDX Program of Prime MLS. The information being provided is for consumers’ personal, noncommercial use and may not be used for any purpose other than to identify prospective properties consumers may be interested in purchasing. Data last updated November 10, 2026
New listings near 183 Bypass 28
- Coming SoonOpen Sat, 10am to 12pm
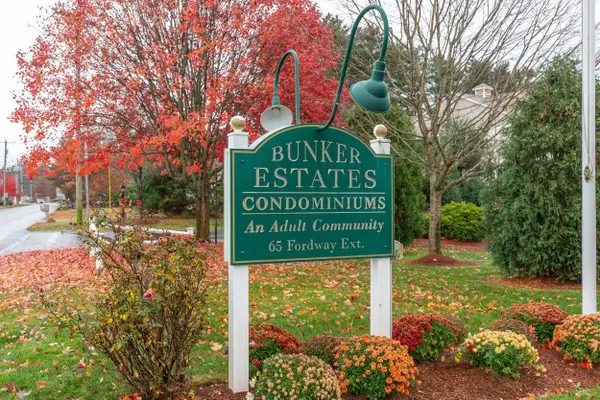 $334,900Coming Soon2 beds 2 baths1,036 sq. ft.
65 Fordway Extension #4304, Derry, NH 03038
MLS# 5117207Listed by: KELLER WILLIAMS GATEWAY REALTY/SALEM - Open Sat, 1 to 3pmNew
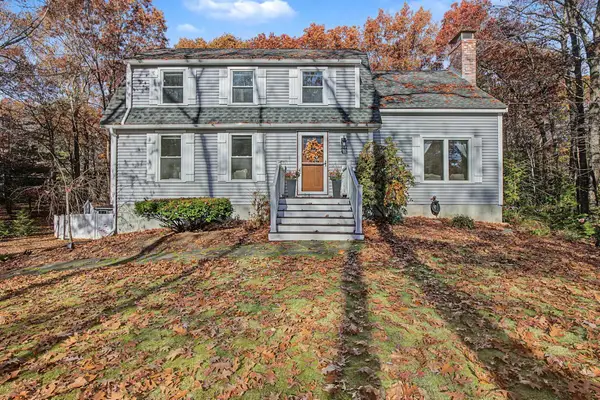 $640,000Active4 beds 3 baths1,900 sq. ft.
36 Drew Road, Derry, NH 03038
MLS# 5117172Listed by: BHHS VERANI LONDONDERRY - New
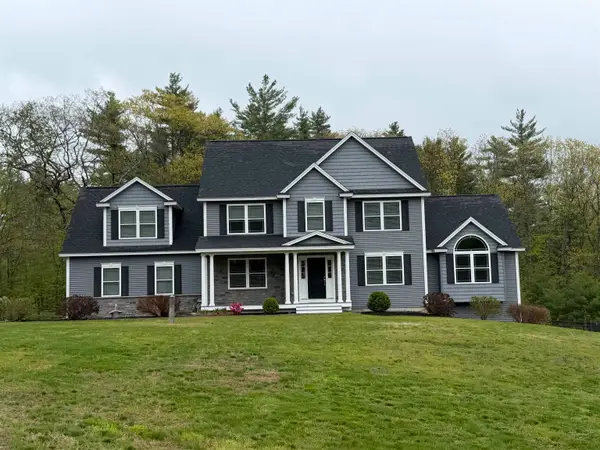 $1,099,900Active4 beds 4 baths3,200 sq. ft.
18 Cemetery Road, Derry, NH 03038
MLS# 5117129Listed by: RE/MAX SYNERGY - New
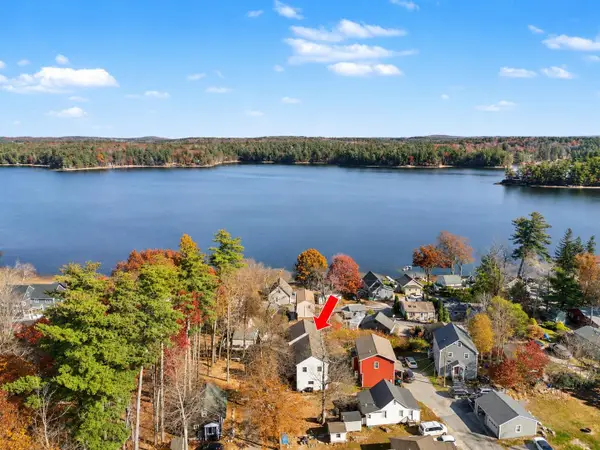 $529,000Active3 beds 2 baths2,520 sq. ft.
217 Chases Grove Road, Derry, NH 03038
MLS# 5116921Listed by: BHHS VERANI SALEM - New
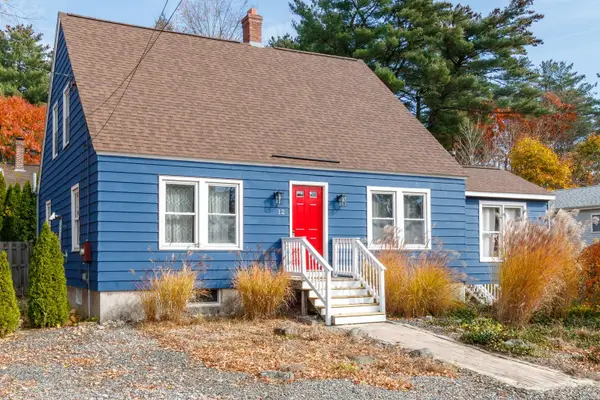 $500,000Active3 beds 2 baths1,690 sq. ft.
12 Saint Charles Street, Derry, NH 03038
MLS# 5116751Listed by: BHHS VERANI LONDONDERRY - New
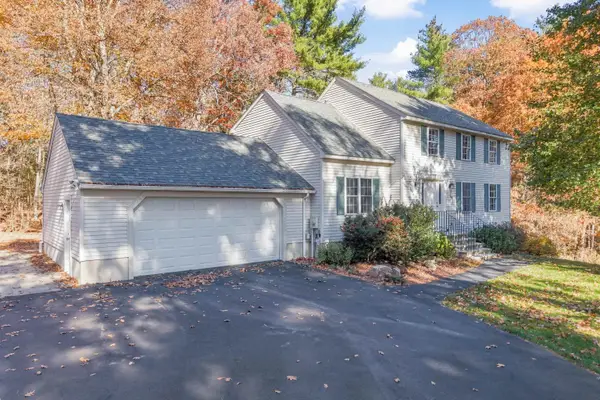 $575,000Active3 beds 2 baths2,342 sq. ft.
28 Pondview Drive, Derry, NH 03038
MLS# 5116666Listed by: RE/MAX SYNERGY - New
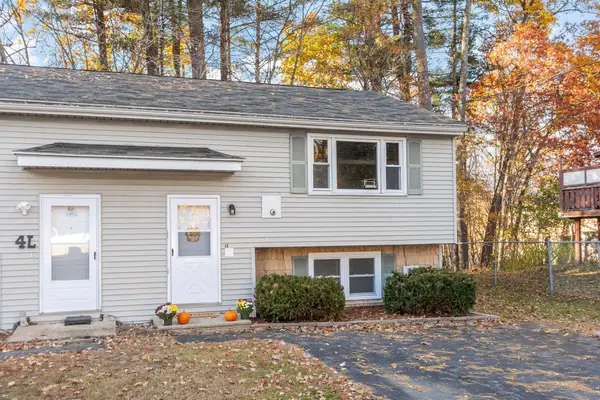 $345,000Active2 beds 2 baths1,164 sq. ft.
4R Rebecca Lane, Derry, NH 03038
MLS# 5116652Listed by: KW COASTAL AND LAKES & MOUNTAINS REALTY - New
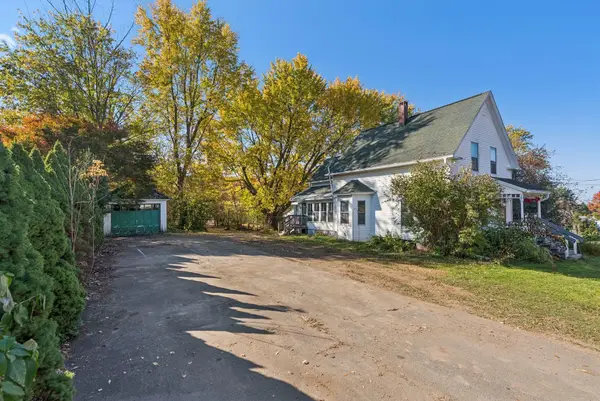 $314,000Active3 beds 2 baths1,681 sq. ft.
43 E Derry Road, Derry, NH 03038
MLS# 5116444Listed by: HARRIS REAL ESTATE - New
 $360,000Active2 beds 2 baths1,172 sq. ft.
81 Derryfield Road, Derry, NH 03038
MLS# 5116378Listed by: COLDWELL BANKER REALTY WESTFORD MA


Protect your home and budget from life's surprises with an Assurant Home Warranty, backed by a partner that supports you through every step of homeownership. Explore Plans.
© 2023 - 2026 ERA Franchise Systems LLC. All rights reserved. ERA Franchise Systems LLC fully supports the principles of the Fair Housing Act and the Equal Opportunity Act. ERA, ERA Real Estate powered, and their respective logos are registered service marks of ERA Franchise Systems LLC. Each office is independently owned and operated.