
5 Cardinal Circle, Derry, NH 03038
Local realty services provided by:ERA Key Realty Services
5 Cardinal Circle,Derry, NH 03038
$899,900
- 3 Beds
- 4 Baths
- 4,332 sq. ft.
- Single family
- Active
Listed by: andrew whiteawhite@innovativesells.com
Office: re/max innovative properties603-216-9270
MLS#:5105969
Source:PrimeMLS
Price summary
- Price:$899,900
- Price per sq. ft.:$183.43
About this home
Welcome to 5 Cardinal Circle, an impressive executive ranch offering over 4,000 square feet of finished living space in a desirable cul-de-sac neighborhood serviced by town water and sewer. Designed for both comfortable everyday living and entertaining, this spacious 11-room home features an open-concept layout, hardwood floors, cathedral ceilings, central air and numerous upgrades throughout. The generous primary suite includes a private bath with a beautifully tiled walk-in shower. The second level offers additional flexible living space including a dedicated media room, while a separate workout room provides the perfect space for a home gym. The finished lower level adds even more room to spread out with a spacious recreation room, bar and entertainment area. Outside, mature landscaping creates an impressive setting for exceptional outdoor living with a pool, multiple patios, deck and outdoor bar. With expansive indoor and outdoor spaces, a flexible floor plan and plenty of room for entertaining, working from home and everyday living, this Cardinal Circle property offers a tremendous combination of space, comfort and amenities in a sought-after Derry neighborhood....
Contact an agent
Home facts
- Year built:2003
- Listing ID #:5105969
- Added:46 day(s) ago
- Updated:October 06, 2026 at 10:36 AM
Rooms and interior
- Bedrooms:3
- Total bathrooms:4
- Full bathrooms:1
- Rooms Total:11
- Flooring:Hardwood, Tile
- Kitchen Description:Dishwasher, Disposal, Microwave, Refrigerator
- Basement Description:Finished, Walk-up
- Living area:4,332 sq. ft.
Heating and cooling
- Cooling:Central AC
- Heating:Hot Air
Structure and exterior
- Roof:Shingle
- Year built:2003
- Building area:4,332 sq. ft.
- Lot area:1 Acres
- Levels:1 Story
Schools
- High school:Pinkerton Academy
Utilities
- Sewer:Public Available
Finances and disclosures
- Price:$899,900
- Price per sq. ft.:$183.43
- Tax amount:$12,674 (2025)
Features and amenities
- Appliances:Refrigerator
- Amenities:Circuit Breaker(s)
Parking
- Parking description:Paved Driveway
- Garage spaces:2
 Copyright 2026 Prime MLS, Inc. All rights reserved. This information is deemed reliable, but not guaranteed. The data relating to real estate displayed on this Site comes in part from the IDX Program of Prime MLS. The information being provided is for consumers’ personal, noncommercial use and may not be used for any purpose other than to identify prospective properties consumers may be interested in purchasing. Data last updated October 6, 2026
New listings near 5 Cardinal Circle
- New
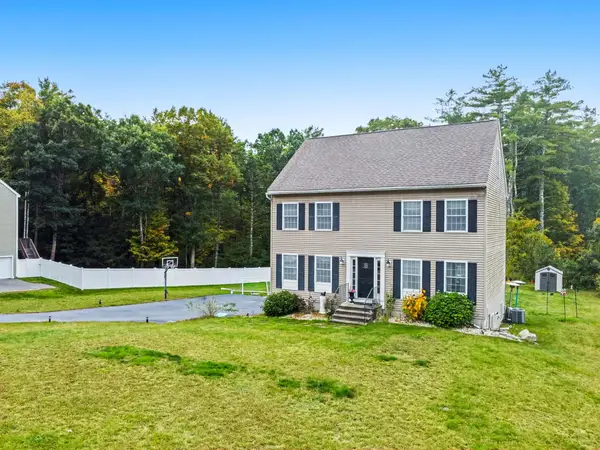 $629,726Active3 beds 3 baths1,797 sq. ft.
5 Middleridge Road, Derry, NH 03038
MLS# 5112915Listed by: LAMACCHIA REALTY, INC. - New
 $199,900Active2 beds 1 baths655 sq. ft.
97 East Broadway, Derry, NH 03038
MLS# 5112798Listed by: RE/MAX INNOVATIVE PROPERTIES - WINDHAM  $569,900Active3 beds 2 baths2,037 sq. ft.
2 1/2 Cunningham Drive, Derry, NH 03038
MLS# 5109953Listed by: RE/MAX INNOVATIVE PROPERTIES- New
 $419,900Active2 beds 2 baths996 sq. ft.
601 Collettes Grove Road, Derry, NH 03038
MLS# 5112703Listed by: BHHS VERANI LONDONDERRY - New
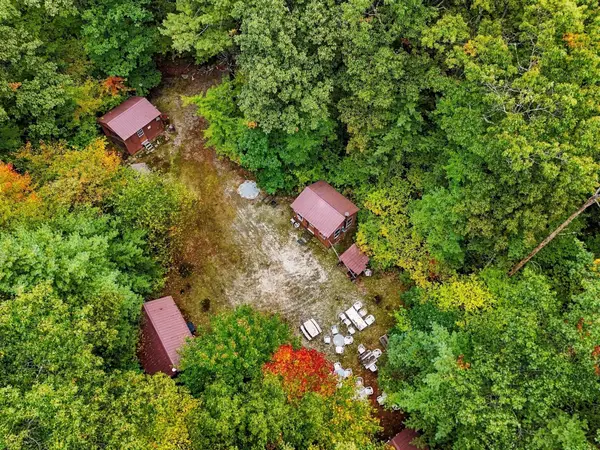 $1,025,000Active7 Acres
17 Rear Brewster Rd, Londonderry, NH 03038
MLS# 73586196Listed by: Century 21 Your Way - New
 $429,900Active2 beds 2 baths1,280 sq. ft.
3 Nutfield Court #8, Derry, NH 03038
MLS# 5112668Listed by: RE/MAX INNOVATIVE PROPERTIES - New
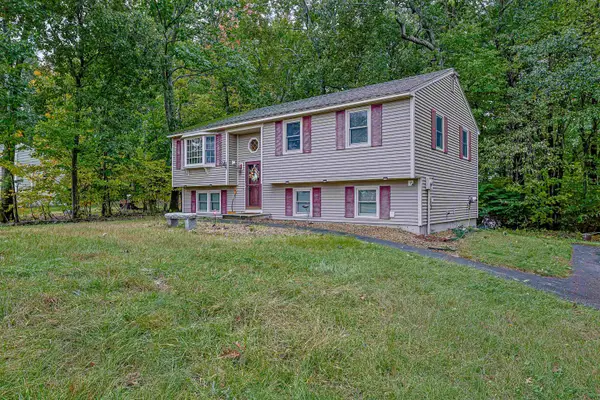 $559,900Active3 beds 1 baths1,986 sq. ft.
4 Spinnaker Drive, Derry, NH 03038
MLS# 5112580Listed by: REDFIN CORPORATION - New
 $189,000Active-- beds 1 baths324 sq. ft.
2 Silvestri Circle #6, Derry, NH 03038
MLS# 5112536Listed by: BHG MASIELLO ATKINSON - New
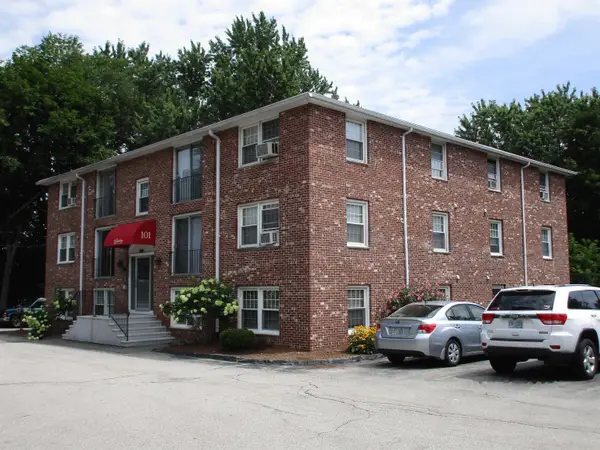 $220,000Active2 beds 1 baths676 sq. ft.
101 East Broadway Street #8, Derry, NH 03038
MLS# 5112495Listed by: KELLER WILLIAMS REALTY BOSTON NORTHWEST - New
 $434,900Active2 beds 2 baths1,475 sq. ft.
104R Fordway Extension, Derry, NH 03038
MLS# 5112129Listed by: PIERRE PELOQUIN REALTY


Protect your home and budget from life's surprises with an Assurant Home Warranty, backed by a partner that supports you through every step of homeownership. Explore Plans.
© 2023 - 2026 ERA Franchise Systems LLC. All rights reserved. ERA Franchise Systems LLC fully supports the principles of the Fair Housing Act and the Equal Opportunity Act. ERA, ERA Real Estate powered, and their respective logos are registered service marks of ERA Franchise Systems LLC. Each office is independently owned and operated.