
6 Jewell Lane, Derry, NH 03038
Local realty services provided by:ERA Key Realty Services
Listed by: karen ahernkarenahern23@gmail.com
Office: re/max innovative properties603-434-4101
MLS#:5113896
Source:PrimeMLS
Price summary
- Price:$555,000
- Price per sq. ft.:$207.63
- Monthly HOA dues:$6.25
About this home
This sunny and spacious home offers 3 to 4 bedrooms, 3 baths and a generous layout perfect for comfortable living. The main level features a large family room , a full bath and a versatile room ideal for a home office or additional bedroom. The sunny kitchen leads to a charming sunroom , creating a wonderful space for casual dining. From the sunroom, step outside to the deck perfect for morning coffee or relaxation. Upstairs you will find 3 generously sized bedrooms along with a full bath. The lower level adds even more versatility with a large open space , a small kitchenette with appliances and a 3/4 bathroom. With its abundant light, flexible floor plan, multiple living spaces, this home offers plenty of room to adapt to your lifestyle.
Contact an agent
Home facts
- Year built:1984
- Listing ID #:5113896
- Added:14 day(s) ago
- Updated:October 27, 2026 at 11:33 AM
Rooms and interior
- Bedrooms:4
- Total bathrooms:3
- Full bathrooms:2
- Rooms Total:7
- Flooring:Carpet, Tile
- Kitchen Description:Dishwasher, Microwave, Refrigerator
- Basement Description:Finished, Walkout
- Living area:2,265 sq. ft.
Heating and cooling
- Heating:Baseboard, Gas Heater
Structure and exterior
- Roof:Asphalt Shingle
- Year built:1984
- Building area:2,265 sq. ft.
- Lot area:1.1 Acres
- Levels:2 Story
Schools
- High school:Pinkerton Academy
- Middle school:West Running Brook Middle Sch
- Elementary school:Derry Village School
Utilities
- Sewer:Leach Field, Septic
Finances and disclosures
- Price:$555,000
- Price per sq. ft.:$207.63
- Tax amount:$8,612 (2025)
Features and amenities
- Appliances:Refrigerator, Washer
- Laundry features:Dryer, Washer
Parking
- Parking description:Paved Driveway
 Copyright 2026 Prime MLS, Inc. All rights reserved. This information is deemed reliable, but not guaranteed. The data relating to real estate displayed on this Site comes in part from the IDX Program of Prime MLS. The information being provided is for consumers’ personal, noncommercial use and may not be used for any purpose other than to identify prospective properties consumers may be interested in purchasing. Data last updated October 27, 2026
New listings near 6 Jewell Lane
- Coming SoonOpen Sun, 11am to 1pm
 $299,900Coming Soon2 beds 2 baths1,344 sq. ft.
8 Shilah Drive, Derry, NH 03038
MLS# 5115183Listed by: REAL BROKER NH, LLC - Coming SoonOpen Sat, 11am to 1pm
 $669,000Coming Soon4 beds 2 baths2,088 sq. ft.
15 Juniper Road, Derry, NH 03038
MLS# 5115204Listed by: BHHS VERANI LONDONDERRY 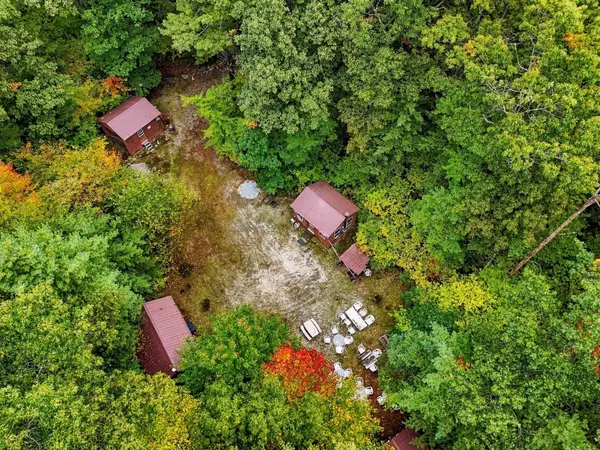 $1,025,000Active7 Acres
Lot Brewster Rd, Londonderry, NH 03038
MLS# 73586196Listed by: Century 21 Your Way $1,025,000Active7 Acres
Lot Brewster Road, Derry, NH 03038
MLS# 73591128Listed by: Century 21 Your Way- New
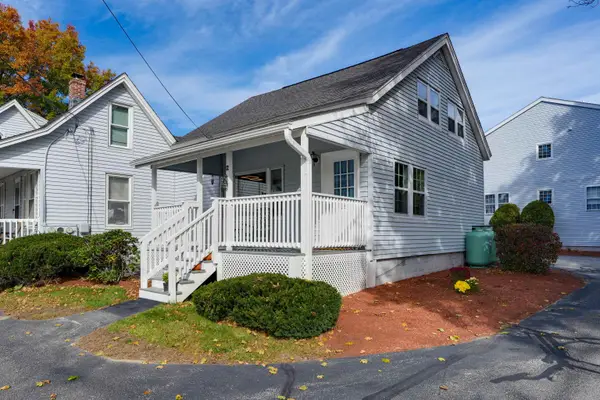 $299,900Active2 beds 1 baths891 sq. ft.
107 Franklin Street Extension #12, Derry, NH 03038
MLS# 5115440Listed by: COLDWELL BANKER REALTY WESTFORD MA - New
 $400,000Active2 beds 2 baths1,154 sq. ft.
7 Chester Road #305, Derry, NH 03038
MLS# 5115436Listed by: LXTN REALTY - New
 $749,900Active4 beds 3 baths1,897 sq. ft.
10 Twilight Path, Derry, NH 03038
MLS# 5115328Listed by: REAL BROKER NH, LLC - New
 $514,900Active3 beds 2 baths1,535 sq. ft.
19 Lane Road, Derry, NH 03038
MLS# 5115415Listed by: BHHS VERANI SALEM - New
 $449,900Active3 beds 1 baths1,840 sq. ft.
2 Severance Street, Derry, NH 03038
MLS# 5115292Listed by: CENTURY 21 NORTH EAST - New
 $175,000Active3 beds 2 baths1,404 sq. ft.
30 Kendall Pond Road #23, Derry, NH 03038
MLS# 5115306Listed by: JILL & CO. REALTY GROUP - REAL BROKER NH, LLC


Protect your home and budget from life's surprises with an Assurant Home Warranty, backed by a partner that supports you through every step of homeownership. Explore Plans.
© 2023 - 2026 ERA Franchise Systems LLC. All rights reserved. ERA Franchise Systems LLC fully supports the principles of the Fair Housing Act and the Equal Opportunity Act. ERA, ERA Real Estate powered, and their respective logos are registered service marks of ERA Franchise Systems LLC. Each office is independently owned and operated.