
6R Tiger Tail Circle, Derry, NH 03038
Local realty services provided by:ERA Key Realty Services
6R Tiger Tail Circle,Derry, NH 03038
$395,000
- 2 Beds
- 2 Baths
- 1,580 sq. ft.
- Condominium
- Active
Listed by: melissa biddleOff: 603-379-5900
Office: renvia realty group llc.603-379-5900
MLS#:5102440
Source:PrimeMLS
Price summary
- Price:$395,000
- Price per sq. ft.:$210.11
About this home
Wonderful 2 bedroom, 1.5 bathroom ready for you to move right in! Large living room with galley kitchen, dining area and beautiful half bath on first floor. Second floor consists of large primary suite with 2 closets, a second bedroom and spacious full bathroom. Basement consists of finished bonus space, washer and dryer, extra storage and mechanical room. Pellet stove off kitchen. Sliding glass door leads to large, freshly painted deck, perfect for grilling and entertaining. Large fenced in back yard for privacy as well as a firepit and storage shed.
Contact an agent
Home facts
- Year built:1987
- Listing ID #:5102440
- Added:1 day(s) ago
- Updated:July 31, 2026 at 03:43 AM
Rooms and interior
- Bedrooms:2
- Total bathrooms:2
- Full bathrooms:1
- Rooms Total:4
- Flooring:Carpet, Laminate, Tile, Vinyl
- Kitchen Description:Dishwasher, Microwave, Refrigerator
- Basement Description:Bulkhead, Concrete, Finished, Interior
- Living area:1,580 sq. ft.
Heating and cooling
- Heating:Oil
Structure and exterior
- Roof:Asphalt Shingle
- Year built:1987
- Building area:1,580 sq. ft.
- Lot area:0.11 Acres
- Levels:2 Story
Utilities
- Sewer:Public Available
Finances and disclosures
- Price:$395,000
- Price per sq. ft.:$210.11
- Tax amount:$7,097 (2026)
Features and amenities
- Appliances:Refrigerator, Washer
- Laundry features:Dryer, Washer
Parking
- Parking description:Paved Driveway
 Copyright 2026 Prime MLS, Inc. All rights reserved. This information is deemed reliable, but not guaranteed. The data relating to real estate displayed on this Site comes in part from the IDX Program of Prime MLS. The information being provided is for consumers’ personal, noncommercial use and may not be used for any purpose other than to identify prospective properties consumers may be interested in purchasing. Data last updated July 31, 2026
New listings near 6R Tiger Tail Circle
- New
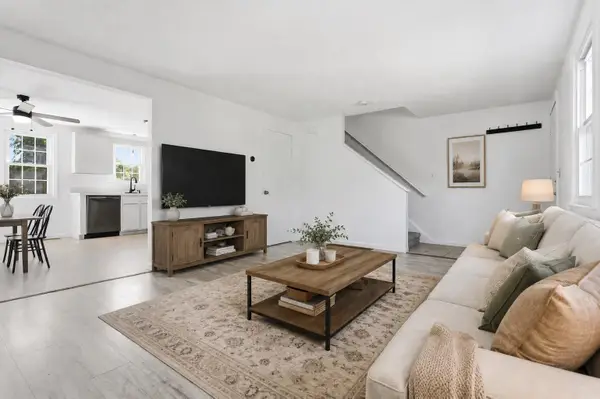 $369,900Active2 beds 2 baths1,035 sq. ft.
17 Juniper Road #L, Derry, NH 03038-5541
MLS# 5102531Listed by: COLDWELL BANKER REALTY WESTFORD MA - Coming SoonOpen Sat, 9 to 11am
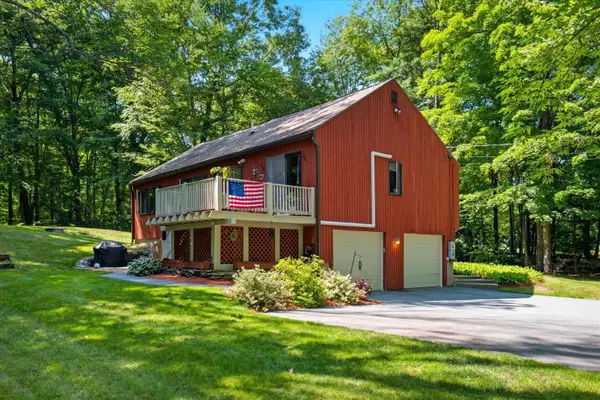 $550,000Coming Soon3 beds 1 baths
17 Redfield Circle, Derry, NH 03038
MLS# 5102224Listed by: KELLER WILLIAMS REALTY-METROPOLITAN - Open Sat, 10am to 12pmNew
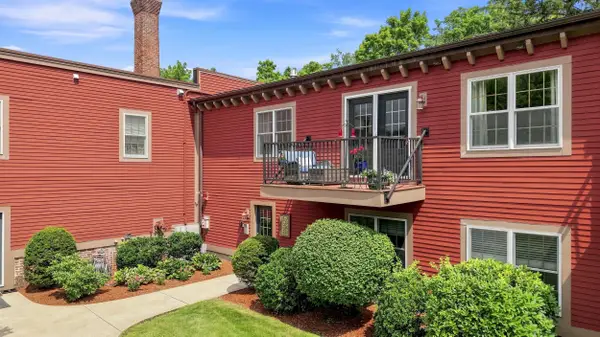 $365,000Active2 beds 1 baths832 sq. ft.
7 Chester Road #306, Derry, NH 03038
MLS# 5102200Listed by: JILL & CO. REALTY GROUP - REAL BROKER NH, LLC - Open Sat, 3 to 5pmNew
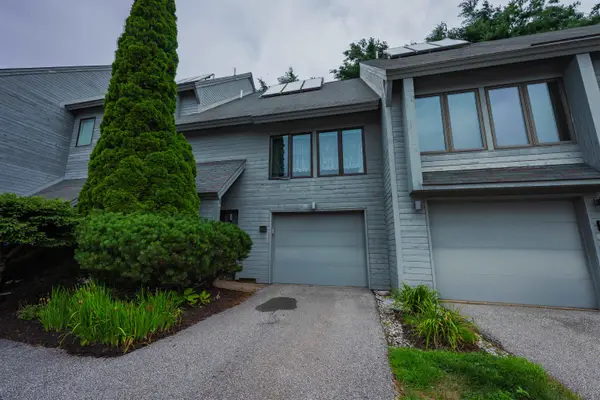 $378,900Active3 beds 2 baths1,571 sq. ft.
5 Tsienneto Road, Derry, NH 03038
MLS# 5101964Listed by: COLDWELL BANKER REALTY BEDFORD NH - Open Sun, 11am to 1pmNew
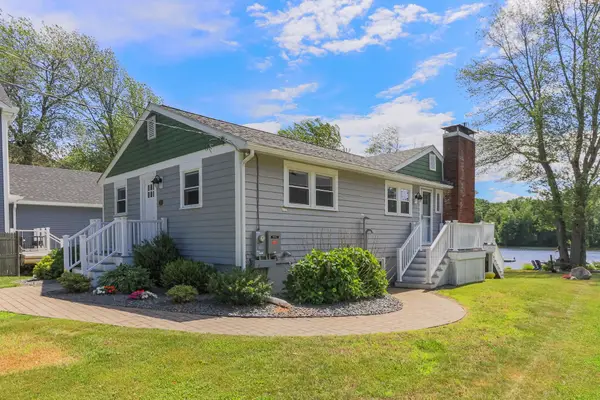 $1,374,900Active3 beds 2 baths1,738 sq. ft.
23 Escumbuit Road, Derry, NH 03038
MLS# 5101802Listed by: BIG ISLAND REAL ESTATE - Open Sat, 1:30 to 3pmNew
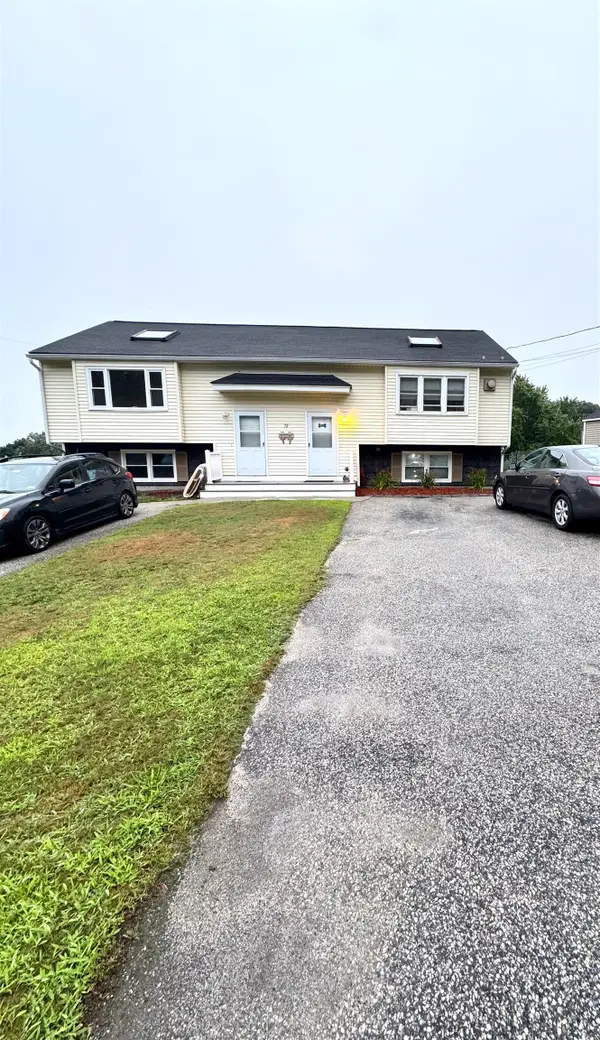 $349,999Active2 beds 2 baths1,194 sq. ft.
72 Derryfield Road, Derry, NH 03038
MLS# 5101631Listed by: AMERICAN EAGLE REALTY - Open Sun, 12 to 1:30pmNew
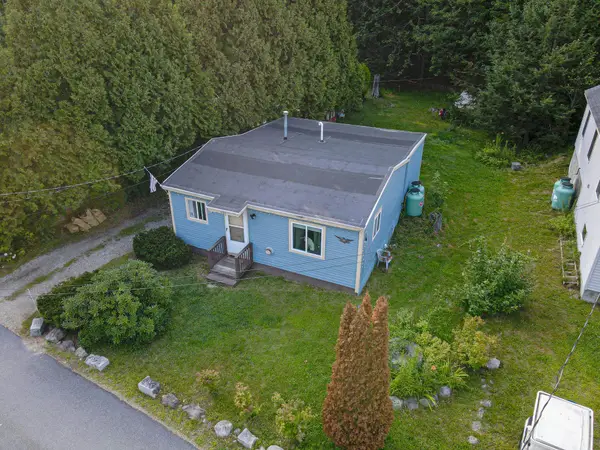 $329,000Active2 beds 1 baths884 sq. ft.
605 Chases Grove Road, Derry, NH 03038
MLS# 5101505Listed by: RE/MAX INNOVATIVE PROPERTIES - New
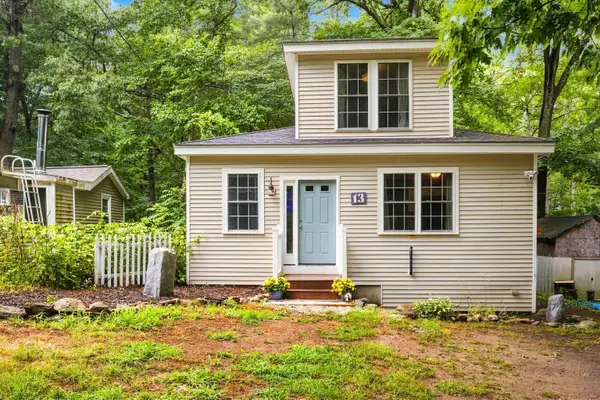 $369,000Active2 beds 1 baths856 sq. ft.
13 Charlestown Place, Derry, NH 03038
MLS# 5101427Listed by: COLDWELL BANKER REALTY WESTFORD MA 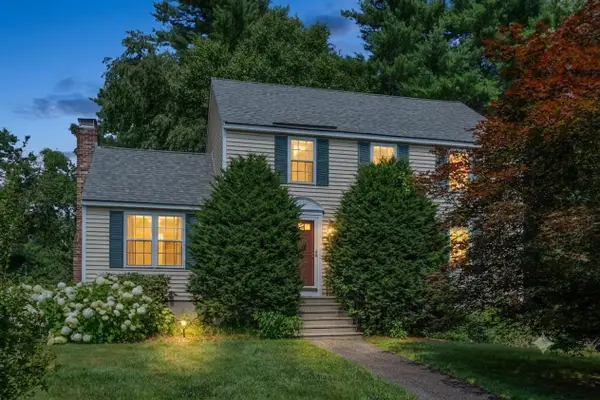 $535,000Pending3 beds 2 baths1,622 sq. ft.
2 Rain Pond Place #20, Derry, NH 03038
MLS# 5101396Listed by: COLDWELL BANKER REALTY NASHUA


Protect your home and budget from life's surprises with an Assurant Home Warranty, backed by a partner that supports you through every step of homeownership. Explore Plans.
© 2023 - 2026 ERA Franchise Systems LLC. All rights reserved. ERA Franchise Systems LLC fully supports the principles of the Fair Housing Act and the Equal Opportunity Act. ERA, ERA Real Estate powered, and their respective logos are registered service marks of ERA Franchise Systems LLC. Each office is independently owned and operated.