
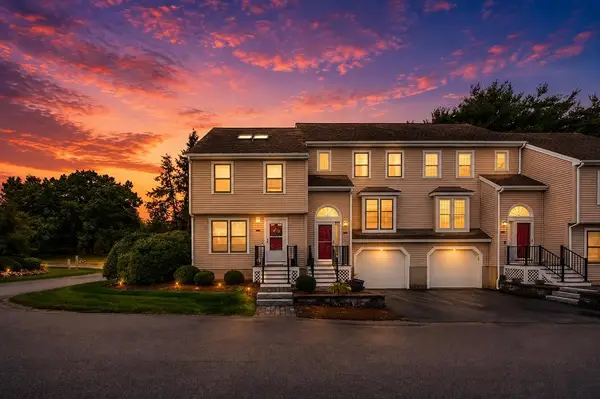
67 & 69 Conleys Grove Road, Derry, NH 03038
Local realty services provided by:ERA Key Realty Services
67 & 69 Conleys Grove Road,Derry, NH 03038
$1,989,900
- 3 Beds
- 3 Baths
- 3,491 sq. ft.
- Single family
- Active
Listed by: thom gregsak
Office: big island real estate603-329-5903
MLS#:5107855
Source:PrimeMLS
Price summary
- Price:$1,989,900
- Price per sq. ft.:$570.01
About this home
Big Island Pond waterfront home. Gorgeous view! Spacious colonial offering an open concept great room with a beautiful view of the lake. Stone fireplace (gas) in living room - ideal kitchen with dining counter and dining room perfect for entertaining sliding glass doors leading to deck,view and the water. Family room and half bath finishes off the flowing floor plan. Primary bedroom suite with window wall to soak up the spectacular water views-primary bath - walk in closet and H/U for a washer&dryer. LL offering 3 bedrooms and 3/4 bath plus utility room with laundry H/U.Walk out to screened porch and the lake. Nice double landscaped lot with approximately 100+-ft of water front.5 bedroom septic system and drilled well installed in 2019. Roof 2020.Convenient location.
Contact an agent
Home facts
- Year built:1920
- Listing ID #:5107855
- Added:4 day(s) ago
- Updated:September 07, 2026 at 11:02 AM
Rooms and interior
- Bedrooms:3
- Total bathrooms:3
- Full bathrooms:1
- Rooms Total:9
- Flooring:Carpet, Tile, Vinyl, Wood
- Kitchen Description:Dishwasher, Refrigerator
- Basement Description:Concrete, Exterior Access, Finished, Full, Interior, Partially Finished, Walkout
- Living area:3,491 sq. ft.
Heating and cooling
- Cooling:Central AC, Mini Split
- Heating:Baseboard
Structure and exterior
- Roof:Asphalt Shingle
- Year built:1920
- Building area:3,491 sq. ft.
- Lot area:0.31 Acres
- Levels:2 Story
Utilities
- Sewer:Leach Field, Private, Septic
Finances and disclosures
- Price:$1,989,900
- Price per sq. ft.:$570.01
- Tax amount:$26,343 (2025)
Features and amenities
- Appliances:Refrigerator
- Amenities:Circuit Breaker(s), Generator
Parking
- Parking description:Paved Driveway
- Garage spaces:1
 Copyright 2026 Prime MLS, Inc. All rights reserved. This information is deemed reliable, but not guaranteed. The data relating to real estate displayed on this Site comes in part from the IDX Program of Prime MLS. The information being provided is for consumers’ personal, noncommercial use and may not be used for any purpose other than to identify prospective properties consumers may be interested in purchasing. Data last updated September 7, 2026
New listings near 67 & 69 Conleys Grove Road
- New
 $410,000Active2 beds 2 baths1,495 sq. ft.
15 Sundown Drive #A, Derry, NH 03038
MLS# 5108127Listed by: KW COASTAL AND LAKES & MOUNTAINS REALTY/WOLFEBORO - New
 $599,000Active3 beds 2 baths1,578 sq. ft.
72 Chester Road, Derry, NH 03038
MLS# 5107987Listed by: KELLER WILLIAMS REALTY-METROPOLITAN - New
 $599,000Active3 beds 3 baths2,144 sq. ft.
1 Gates Drive, Derry, NH 03038
MLS# 5107824Listed by: KW COASTAL AND LAKES & MOUNTAINS REALTY/MEREDITH - New
 $199,900Active2 beds 1 baths624 sq. ft.
90 East Broadway Street #11, Derry, NH 03038
MLS# 5107975Listed by: LPT REALTY - New
 $625,000Active3 beds 2 baths2,395 sq. ft.
39 Old Auburn Rd, Derry, NH 03038
MLS# 73570192Listed by: eXp Realty LLC - Corporate Office - New
 $775,000Active3 beds 1 baths1,232 sq. ft.
2 Escumbuit Island, Derry, NH 03038
MLS# 5107280Listed by: THE GOVE GROUP REAL ESTATE, LLC - New
 $574,999Active3 beds 2 baths2,032 sq. ft.
172 Warner Hill Road, Derry, NH 03038
MLS# 5106926Listed by: CAMERON REAL ESTATE GROUP  $319,000Active2 beds 2 baths1,120 sq. ft.
65 Fordway Extension #3108, Derry, NH 03038
MLS# 5106875Listed by: KELLER WILLIAMS REALTY-METROPOLITAN $800,000Active4 beds 3 baths3,027 sq. ft.
16 Alyssa Drive, Derry, NH 03038
MLS# 5106840Listed by: KELLER WILLIAMS REALTY METRO-CONCORD


Protect your home and budget from life's surprises with an Assurant Home Warranty, backed by a partner that supports you through every step of homeownership. Explore Plans.
© 2023 - 2026 ERA Franchise Systems LLC. All rights reserved. ERA Franchise Systems LLC fully supports the principles of the Fair Housing Act and the Equal Opportunity Act. ERA, ERA Real Estate powered, and their respective logos are registered service marks of ERA Franchise Systems LLC. Each office is independently owned and operated.