
68 Frost Road, Derry, NH 03038
Local realty services provided by:ERA Key Realty Services
68 Frost Road,Derry, NH 03038
$675,000
- 3 Beds
- 2 Baths
- 1,910 sq. ft.
- Single family
- Active
Upcoming open houses
- Sun, Aug 2302:00 pm - 03:30 pm
Listed by: christopher ware
Office: keller williams realty-metropolitan603-232-8282
MLS#:5105958
Source:PrimeMLS
Price summary
- Price:$675,000
- Price per sq. ft.:$240.56
About this home
Welcome to 68 Frost Road in Derry, NH, a beautifully maintained home offering a flexible floor plan, inviting indoor spaces, and an incredible backyard setting. Situated on approximately 1.1 acres, this 3-bedroom home offers plenty of room to relax, entertain, and enjoy both indoor and outdoor living. The spacious eat-in kitchen features granite countertops, antique-white cabinetry, stainless steel appliances, subway tile backsplash, center island, and under-cabinet lighting, along with a cozy gas fireplace that adds warmth and character. Hardwood flooring flows through much of the home, while the versatile first floor includes a formal dining room, expansive living area, first-floor bedroom, full bath, and laundry providing flexibility for guests, a home office, or single-level living needs. Upstairs you'll find two generously sized bedrooms, an additional bath, and a separate office/study. One of the highlights of the home is the beautiful three-season room, surrounded by windows overlooking the wooded backyard and offering direct access to the multi tiered, low maintenance deck. Outside, enjoy a large partially fenced backyard, mature landscaping, extensive hardscaping, firepit area, storage shed, and plenty of space for entertaining, pets, gardening, or simply relaxing. Additional features include an attached two-car garage, central vacuum, security system, surround-sound wiring, radon mitigation system, 200 amp electrical service, and generator readiness. Conveniently located near the Windham Rail Trail while offering a private, spacious setting, 68 Frost Road combines comfort, versatility, and outdoor living in a wonderful Derry location. **Showings start at the Open House on Saturday, August 22nd from 11:30 to 1**...
Contact an agent
Home facts
- Year built:1981
- Listing ID #:5105958
- Added:1 day(s) ago
- Updated:August 23, 2026 at 12:18 AM
Rooms and interior
- Bedrooms:3
- Total bathrooms:2
- Full bathrooms:1
- Rooms Total:8
- Flooring:Ceramic Tile, Hardwood
- Kitchen Description:Dishwasher, Microwave, Refrigerator
- Basement Description:Interior, Unfinished
- Living area:1,910 sq. ft.
Heating and cooling
- Cooling:Wall AC
- Heating:Hot Water, Oil
Structure and exterior
- Year built:1981
- Building area:1,910 sq. ft.
- Lot area:1.1 Acres
- Levels:2 Story
Schools
- High school:Pinkerton Academy
- Middle school:Gilbert H. Hood Middle School
- Elementary school:South Range Elem School
Utilities
- Sewer:Private
Finances and disclosures
- Price:$675,000
- Price per sq. ft.:$240.56
- Tax amount:$10,534 (2025)
Features and amenities
- Appliances:Refrigerator, Washer
- Laundry features:Dryer, Washer
- Amenities:Circuit Breaker(s), Generator Ready
Parking
- Parking description:Paved Driveway
- Garage spaces:2
 Copyright 2026 Prime MLS, Inc. All rights reserved. This information is deemed reliable, but not guaranteed. The data relating to real estate displayed on this Site comes in part from the IDX Program of Prime MLS. The information being provided is for consumers’ personal, noncommercial use and may not be used for any purpose other than to identify prospective properties consumers may be interested in purchasing. Data last updated August 23, 2026
New listings near 68 Frost Road
- Coming Soon
 $540,000Coming Soon3 beds 2 baths1,344 sq. ft.
33 Beacon Hill Road, Derry, NH 03038
MLS# 5106156Listed by: KELLER WILLIAMS REALTY METRO-LONDONDERRY - Coming Soon
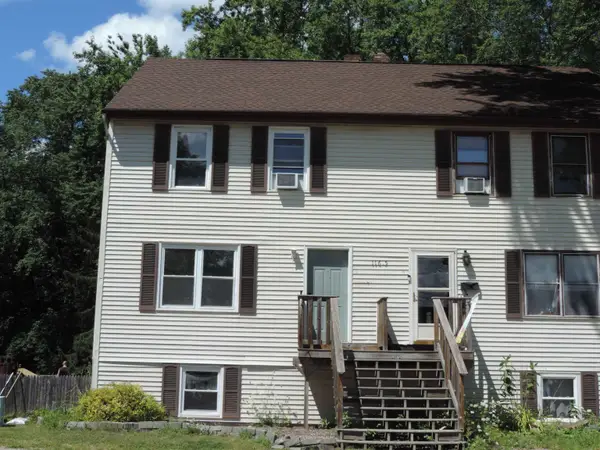 $405,000Coming Soon2 beds 2 baths1,417 sq. ft.
116.5 E Broadway Street #L, Derry, NH 03038
MLS# 5105207Listed by: BOBBYVAN REALTY - Open Sun, 11am to 12:30pmNew
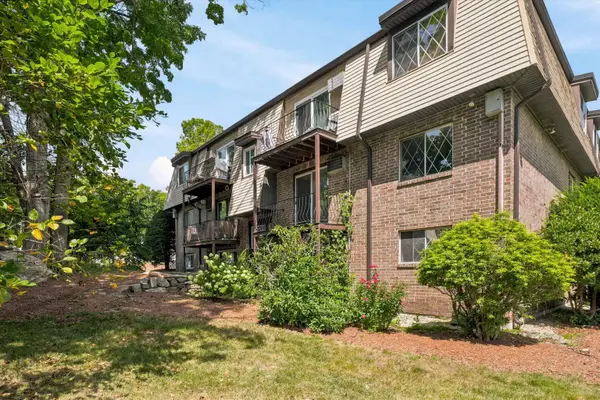 $269,000Active2 beds 1 baths817 sq. ft.
2 Silvestri Circle #10, Derry, NH 03038
MLS# 5106260Listed by: FOUNDATION BROKERAGE GROUP - Open Sun, 11am to 1pmNew
 $325,000Active2 beds 2 baths1,102 sq. ft.
7 Susan Drive #L, Derry, NH 03038
MLS# 5105945Listed by: EXP REALTY - Open Sun, 12 to 2pmNew
 $579,995Active4 beds 2 baths2,200 sq. ft.
86 Overledge Extension, Derry, NH 03038
MLS# 5105588Listed by: LYV NORTH REALTY - New
 $285,000Active2 beds 1 baths817 sq. ft.
2 Pembroke Drive #15, Derry, NH 03038
MLS# 5105929Listed by: RE/MAX HOME CONNECTION - New
 $899,900Active3 beds 4 baths4,332 sq. ft.
5 Cardinal Circle, Derry, NH 03038
MLS# 5105969Listed by: RE/MAX INNOVATIVE PROPERTIES - New
 $289,999Active2 beds 2 baths1,236 sq. ft.
27 Tiger Tail Circle #R, Derry, NH 03038
MLS# 5105855Listed by: LAMACCHIA REALTY, INC. - Open Sun, 10am to 12pmNew
 $699,900Active3 beds 3 baths1,855 sq. ft.
79 English Range Road, Derry, NH 03038
MLS# 5105697Listed by: LXTN REALTY


Protect your home and budget from life's surprises with an Assurant Home Warranty, backed by a partner that supports you through every step of homeownership. Explore Plans.
© 2023 - 2026 ERA Franchise Systems LLC. All rights reserved. ERA Franchise Systems LLC fully supports the principles of the Fair Housing Act and the Equal Opportunity Act. ERA, ERA Real Estate powered, and their respective logos are registered service marks of ERA Franchise Systems LLC. Each office is independently owned and operated.