
10 Banner Drive, Dover, NH 03820
Local realty services provided by:ERA Key Realty Services
10 Banner Drive,Dover, NH 03820
$749,900
- 3 Beds
- 3 Baths
- 2,100 sq. ft.
- Single family
- Pending
Listed by: paula forbesPhone: 603-742-2121
Office: central falls realty603-742-2121
MLS#:5101128
Source:PrimeMLS
Price summary
- Price:$749,900
- Price per sq. ft.:$357.1
- Monthly HOA dues:$75
About this home
WHY PAY CONDO FEES WHEN YOU CAN OWN YOUR OWN HOME ON YOUR OWN LOT? This .24-acre lot is the largest lot in the subdivision offers 3 bedrooms, 2 1/2baths, upgraded tall kitchen cabinets, quartz countertops throughout, a primary walk-in shower with glass doors, a gas fireplace with mantel, 9' ceilings, second-floor laundry, upgraded Frigidaire professional series stainless steel appliances, Rheem 50 gallon electric heat pump, wood plank, and tile floors, a large back deck with stairs to beautiful patio with raised sitting wall, full finished basement with four oversized windows, porch, attached TWO-car garage, city water, and city sewer. Efficient mini splits provide heating and cooling. Attention to detail shows with upgraded board and batten vinyl siding, and frieze boards on the home exterior. Additional upgrades include large patio, lawn irrigation system, radon mitigation, heat/AC in finished basement, custom shelving in all closets. High end appliances, window and door blinds. Garage mud room closet. High efficiency water heater. It's conveniently located close to shopping, restaurants, the Dover Community Walking Trail, Bellamy Frisbee Golf Park, public transportation, Dover High School, and the middle school, all within walking distance. Easy access to routes 9, 16, & 108. Only 15 minutes to Portsmouth....
Contact an agent
Home facts
- Year built:2024
- Listing ID #:5101128
- Added:52 day(s) ago
- Updated:September 13, 2026 at 07:29 AM
Rooms and interior
- Bedrooms:3
- Total bathrooms:3
- Full bathrooms:2
- Rooms Total:8
- Flooring:Carpet, Tile, Vinyl Plank
- Kitchen Description:Dishwasher, Microwave, Refrigerator
- Basement Description:Concrete, Concrete Floor, Daylight, Exterior Access, Finished, Full, Interior, Interior Access
- Living area:2,100 sq. ft.
Heating and cooling
- Cooling:Mini Split
- Heating:Electric, Heat Pump, Mini Split
Structure and exterior
- Roof:Asphalt Shingle
- Year built:2024
- Building area:2,100 sq. ft.
- Lot area:0.24 Acres
- Levels:2 Story
Schools
- High school:Dover High School
- Middle school:Dover Middle School
- Elementary school:Woodman Park Elementary School
Utilities
- Sewer:Public Available
Finances and disclosures
- Price:$749,900
- Price per sq. ft.:$357.1
- Tax amount:$12,255 (2025)
Features and amenities
- Appliances:Refrigerator
- Amenities:Circuit Breaker(s)
Parking
- Parking description:Paved Driveway
- Garage spaces:2
 Copyright 2026 Prime MLS, Inc. All rights reserved. This information is deemed reliable, but not guaranteed. The data relating to real estate displayed on this Site comes in part from the IDX Program of Prime MLS. The information being provided is for consumers’ personal, noncommercial use and may not be used for any purpose other than to identify prospective properties consumers may be interested in purchasing. Data last updated September 13, 2026
New listings near 10 Banner Drive
- New
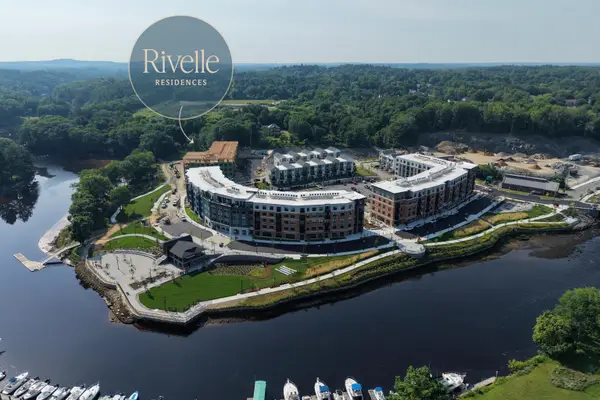 $790,000Active1 beds 2 baths1,034 sq. ft.
40 River Street #201, Dover, NH 03820
MLS# 5109392Listed by: THE ALAND REALTY GROUP - New
 $529,000Active-- beds 2 baths1,572 sq. ft.
33-35 St Thomas Street, Dover, NH 03820
MLS# 5109396Listed by: KW COASTAL AND LAKES & MOUNTAINS REALTY/DOVER - Open Sun, 10 to 11:30amNew
 $729,900Active3 beds 4 baths2,317 sq. ft.
206 County Farm Cross Road, Dover, NH 03820
MLS# 5109356Listed by: STARTPOINT REALTY - New
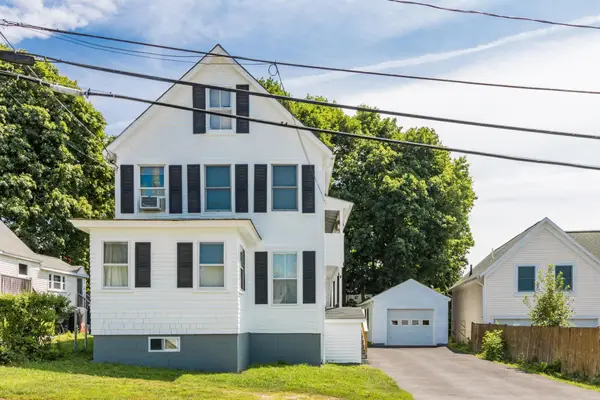 $520,000Active2 beds 2 baths1,421 sq. ft.
3 Mt Vernon Street, Dover, NH 03820
MLS# 5109282Listed by: THE ALAND REALTY GROUP - New
 $629,900Active3 beds 3 baths2,179 sq. ft.
34 Dovetail Lane, Dover, NH 03820
MLS# 5109562Listed by: BHG MASIELLO DURHAM - New
 $775,000Active3 beds 3 baths2,580 sq. ft.
24 Sunset Drive, Dover, NH 03820
MLS# 5109124Listed by: THE ALAND REALTY GROUP - Open Sun, 11am to 1pmNew
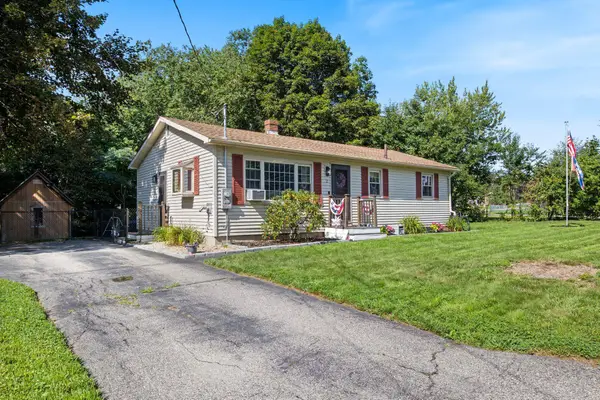 $469,000Active3 beds 1 baths960 sq. ft.
2 Hemlock Circle, Dover, NH 03820
MLS# 5109018Listed by: PARMLEY PROPERTIES REALTY LLC - New
 $1,208,000Active2 beds 3 baths1,644 sq. ft.
40 River Street #102, Dover, NH 03820
MLS# 5108998Listed by: THE ALAND REALTY GROUP - New
 $415,000Active2 beds 2 baths1,384 sq. ft.
7 Capital Drive, Dover, NH 03820
MLS# 5108943Listed by: KW COASTAL AND LAKES & MOUNTAINS REALTY - New
 $849,900Active4 beds 3 baths4,350 sq. ft.
5 Roberta Drive, Dover, NH 03820
MLS# 5108873Listed by: CENTURY 21 NE GROUP


Protect your home and budget from life's surprises with an Assurant Home Warranty, backed by a partner that supports you through every step of homeownership. Explore Plans.
© 2023 - 2026 ERA Franchise Systems LLC. All rights reserved. ERA Franchise Systems LLC fully supports the principles of the Fair Housing Act and the Equal Opportunity Act. ERA, ERA Real Estate powered, and their respective logos are registered service marks of ERA Franchise Systems LLC. Each office is independently owned and operated.