
148 Emerald Lane, Dover, NH 03820
Local realty services provided by:ERA Key Realty Services
148 Emerald Lane,Dover, NH 03820
$1,199,000
- 4 Beds
- 3 Baths
- 3,203 sq. ft.
- Single family
- Active
Upcoming open houses
- Sun, Nov 1511:00 am - 01:00 pm
Listed by: carrie alex
Office: alex & associates realty603-403-1606
MLS#:5117301
Source:PrimeMLS
Price summary
- Price:$1,199,000
- Price per sq. ft.:$328.4
About this home
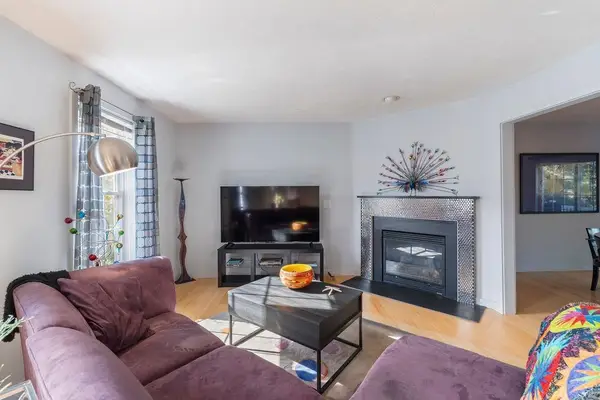
Welcome to this stunning 2017 contemporary Cape, where style, comfort, and luxury come together! Offering approximately 3,200 finished square feet, this beautifully appointed home features 4+ bedrooms, 2.5 bathrooms, and high end finishes throughout. Enjoy the warmth of hardwood flooring, the comfort of central A/C, and thoughtfully designed living spaces perfect for both everyday living and entertaining. The home offers exceptional amenities, including a dedicated home gym, private movie theater room with 7.1 surround native 4k, and a heated gunite saltwater pool with sun shelf, creating the ultimate at home retreat. Situated on a beautifully maintained .49-acre lot, the property features a privacy fence surrounding the yard, a 2-car garage, and a Tesla charging station for added convenience. Looking for even more space? Additional unfinished area provides excellent potential for future expansion to suit your needs. Tucked away in a private neighborhood yet conveniently located just minutes from major highway access, this home offers the perfect balance of privacy, luxury, and accessibility. A truly special property with so much to offer, so don't miss the opportunity to make it yours! Showings start immediately, and join us for an open house Sun 11/15 from 11:00-1:00...
Contact an agent
Home facts
- Year built:2017
- Listing ID #:5117301
- Added:1 day(s) ago
- Updated:November 11, 2026 at 02:46 AM
Rooms and interior
- Bedrooms:4
- Total bathrooms:3
- Full bathrooms:2
- Rooms Total:14
- Flooring:Carpet, Combination, Hardwood
- Kitchen Description:Dishwasher, Microwave, Refrigerator
- Basement Description:Concrete, Finished, Full, Walkout
- Living area:3,203 sq. ft.
Heating and cooling
- Cooling:Central AC
- Heating:Forced Air
Structure and exterior
- Year built:2017
- Building area:3,203 sq. ft.
- Lot area:0.49 Acres
- Levels:2 Story
Utilities
- Sewer:Public Available
Finances and disclosures
- Price:$1,199,000
- Price per sq. ft.:$328.4
- Tax amount:$15,707 (2025)
Features and amenities
- Appliances:Refrigerator, Washer
- Laundry features:Dryer, Washer
- Amenities:Circuit Breaker(s)
Parking
- Parking description:Paved Driveway
- Garage spaces:2
 Copyright 2026 Prime MLS, Inc. All rights reserved. This information is deemed reliable, but not guaranteed. The data relating to real estate displayed on this Site comes in part from the IDX Program of Prime MLS. The information being provided is for consumers’ personal, noncommercial use and may not be used for any purpose other than to identify prospective properties consumers may be interested in purchasing. Data last updated November 11, 2026
New listings near 148 Emerald Lane
- New
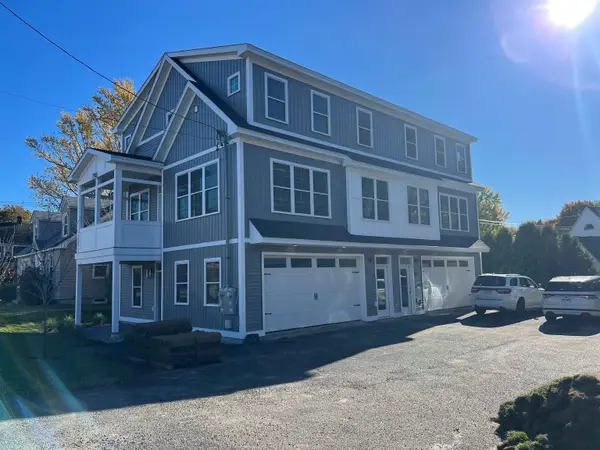 $547,900Active3 beds 3 baths1,536 sq. ft.
796-1/2 Central Avenue, Dover, NH 03820
MLS# 5117323Listed by: CENTRAL FALLS REALTY - New
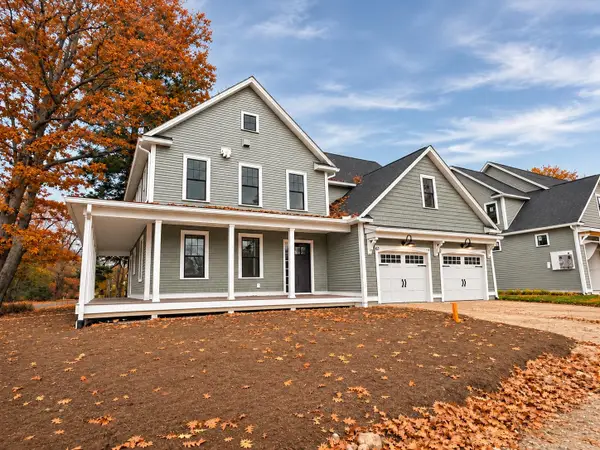 $719,900Active3 beds 3 baths2,003 sq. ft.
6-1 Fawn Drive, Dover, NH 03820
MLS# 5117103Listed by: COLDWELL BANKER - PEGGY CARTER TEAM - New
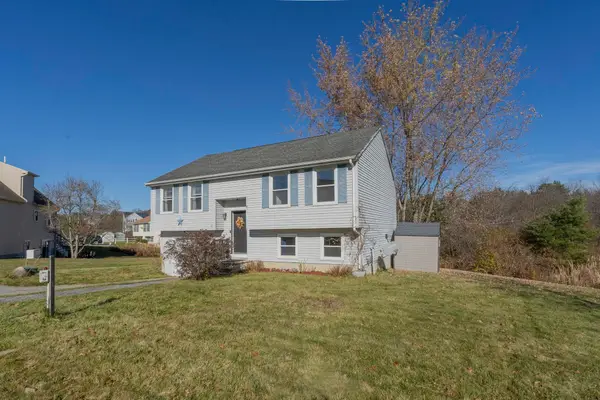 $499,000Active3 beds 2 baths1,465 sq. ft.
11 Nicholas Circle, Dover, NH 03820
MLS# 5116988Listed by: KELLER WILLIAMS REALTY-METROPOLITAN - New
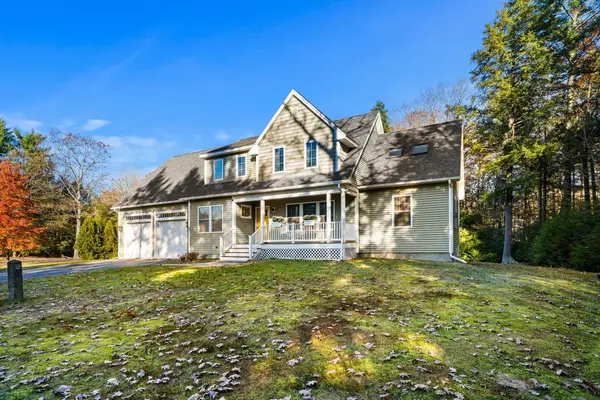 $910,000Active4 beds 4 baths3,296 sq. ft.
43 Picard Lane, Dover, NH 03820
MLS# 5117046Listed by: CAREY GIAMPA, LLC/RYE - New
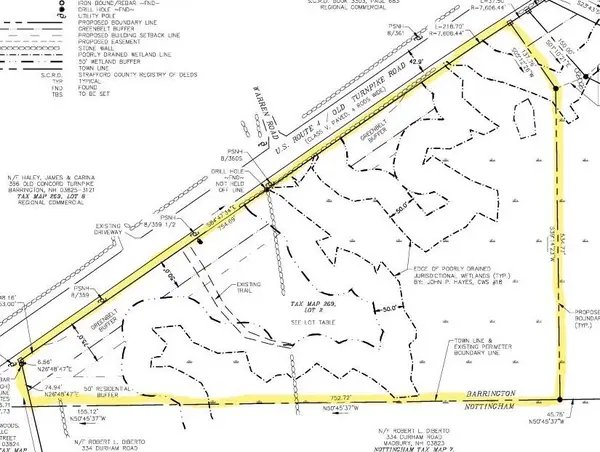 $599,000Active8.23 Acres
00 Old Concord/US Route 4 Turnpike, Barrington, NH 03823
MLS# 5117032Listed by: KW COASTAL AND LAKES & MOUNTAINS REALTY - New
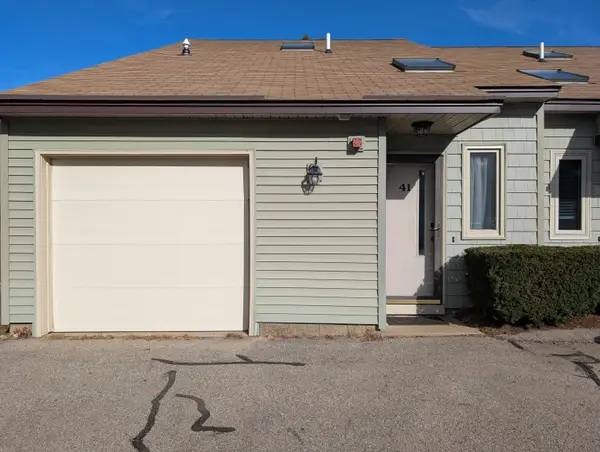 $359,000Active2 beds 2 baths1,250 sq. ft.
41 Tideview Drive, Dover, NH 03820
MLS# 5116916Listed by: RE/MAX REALTY ONE - New
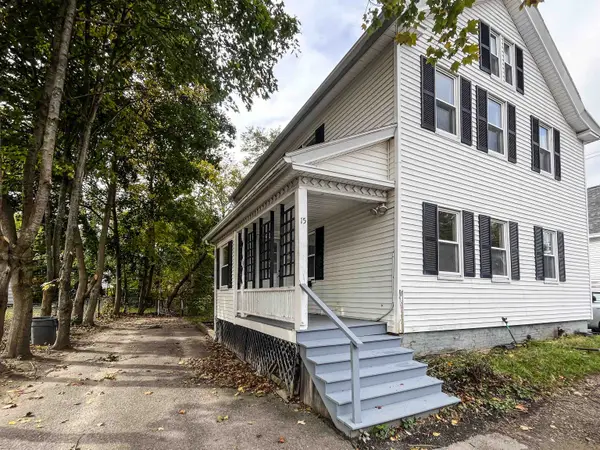 $475,000Active4 beds 2 baths1,380 sq. ft.
15 Court Street, Dover, NH 03820
MLS# 5116839Listed by: REAL PROPERTY REAL ESTATE LLC - New
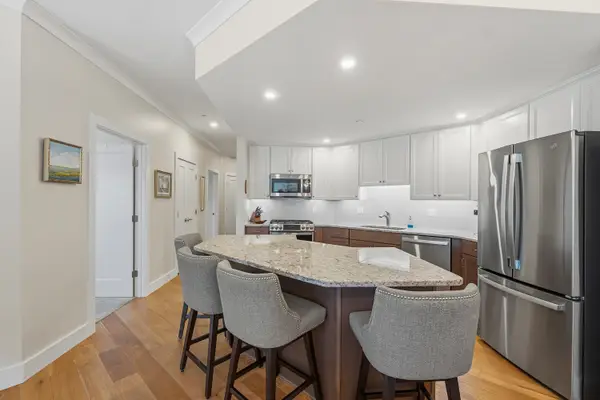 $675,000Active2 beds 2 baths1,422 sq. ft.
65 Pointe Place #205, Dover, NH 03820
MLS# 5116722Listed by: KW COASTAL AND LAKES & MOUNTAINS REALTY - New
 $579,900Active3 beds 3 baths2,810 sq. ft.
27 Footbridge Lane, Dover, NH 03820
MLS# 5116566Listed by: KW COASTAL AND LAKES & MOUNTAINS REALTY


Protect your home and budget from life's surprises with an Assurant Home Warranty, backed by a partner that supports you through every step of homeownership. Explore Plans.
© 2023 - 2026 ERA Franchise Systems LLC. All rights reserved. ERA Franchise Systems LLC fully supports the principles of the Fair Housing Act and the Equal Opportunity Act. ERA, ERA Real Estate powered, and their respective logos are registered service marks of ERA Franchise Systems LLC. Each office is independently owned and operated.