
20 Cassily Lane, Dover, NH 03820
Local realty services provided by:ERA Key Realty Services
20 Cassily Lane,Dover, NH 03820
$735,000
- 3 Beds
- 4 Baths
- 2,288 sq. ft.
- Single family
- Pending
Listed by: jamie dee frontiero
Office: william raveis r.e, the dolores person group llc.978-462-0500
MLS#:5113952
Source:PrimeMLS
Price summary
- Price:$735,000
- Price per sq. ft.:$189.63
About this home
FIRST FLOOR LIVING & MORE! Nestled inside a well established cul-de-sac neighborhood this move in ready home boasts three levels of living, oversized garage and a fully fenced in yard! Mere minutes from Historic Downtown Dover this lovely residence offers a versatile yet comfortable floor plan, numerous entertaining spaces and tons of natural light. An all-inclusive first level wows with trendy living-dining accommodations, a spacious primary en-suite bedroom (with a huge walk in closet), a posh office-den room, powder room, laundry service, direct access to the attached garage and the home's fabulous back deck, which comes with a retractable awning! Once upstairs you'll find a super cool 2nd bedroom complete with an oh-so-chic hang-out area and walk in closet. On down the hall there's a full family bath and a huge 3rd bedroom with yup you guessed it, another walk in closet! This sprawling home continues to impress with an awesome walk-out lower level (with brand new carpet) offering a hip family-rec room, overnight guest space, an oversized half bath, tons of storage and, access to an enormous fenced in back yard (which yeah, even has a handy potting shed!). Property abuts conservation land and, is in close proximity to the coveted Dover Community Trail along the Whittier Bridge Path! A truly AMAZING PROPERTY !!...
Contact an agent
Home facts
- Year built:2005
- Listing ID #:5113952
- Added:14 day(s) ago
- Updated:October 27, 2026 at 08:37 AM
Rooms and interior
- Bedrooms:3
- Total bathrooms:4
- Full bathrooms:1
- Rooms Total:8
- Flooring:Carpet, Ceramic Tile, Hardwood, Tile
- Kitchen Description:Dishwasher, Freezer, Refrigerator
- Basement Description:Climate Controlled, Daylight, Exterior Access, Finished, Full, Interior, Interior Access, Storage Space, Walkout
- Living area:2,288 sq. ft.
Heating and cooling
- Cooling:Central AC
- Heating:Electric, Forced Air
Structure and exterior
- Roof:Asphalt Shingle
- Year built:2005
- Building area:2,288 sq. ft.
- Lot area:0.32 Acres
- Levels:3 Story
Schools
- High school:Dover High School
- Middle school:Dover Middle School
- Elementary school:Horne Street School
Utilities
- Sewer:Public Available
Finances and disclosures
- Price:$735,000
- Price per sq. ft.:$189.63
- Tax amount:$13,113 (2025)
Features and amenities
- Appliances:Refrigerator, Washer
- Laundry features:Dryer, Washer
- Amenities:Circuit Breaker(s)
Parking
- Parking description:Paved Driveway
- Garage spaces:1
 Copyright 2026 Prime MLS, Inc. All rights reserved. This information is deemed reliable, but not guaranteed. The data relating to real estate displayed on this Site comes in part from the IDX Program of Prime MLS. The information being provided is for consumers’ personal, noncommercial use and may not be used for any purpose other than to identify prospective properties consumers may be interested in purchasing. Data last updated October 27, 2026
New listings near 20 Cassily Lane
- Coming SoonOpen Thu, 4 to 6pm
 $549,000Coming Soon3 beds 2 baths1,484 sq. ft.
136 Garrison Road, Dover, NH 03820
MLS# 5115695Listed by: GREAT ISLAND REALTY LLC - New
 $561,000Active3 beds 2 baths1,430 sq. ft.
0 Piscataqua Road, Dover, NH 03820
MLS# 5115720Listed by: COLDWELL BANKER REALTY BEDFORD NH - New
 $599,900Active3 beds 3 baths2,081 sq. ft.
55 Forest Street #1, Dover, NH 03820
MLS# 5115527Listed by: KW COASTAL AND LAKES & MOUNTAINS REALTY - New
 $547,900Active3 beds 3 baths1,536 sq. ft.
796-1/2 Central Avenue, Dover, NH 03820
MLS# 5115532Listed by: CENTRAL FALLS REALTY - New
 $2,500,000Active3 beds 3 baths2,632 sq. ft.
3 McCooey Drive, Dover, NH 03820
MLS# 5115485Listed by: GREAT ISLAND REALTY LLC - New
 $325,000Active2 beds 1 baths800 sq. ft.
19 LINCOLN Street, Dover, NH 03820
MLS# 5115350Listed by: DUSTON LEDDY REAL ESTATE - New
 $799,900Active3 beds 3 baths1,988 sq. ft.
6 Charlotte Drive, Dover, NH 03820
MLS# 5115352Listed by: NEW SPACE REAL ESTATE, LLC - New
 $589,900Active3 beds 3 baths1,968 sq. ft.
18 Pearson Drive #2, Dover, NH 03820
MLS# 5115320Listed by: RSA REALTY, LLC - New
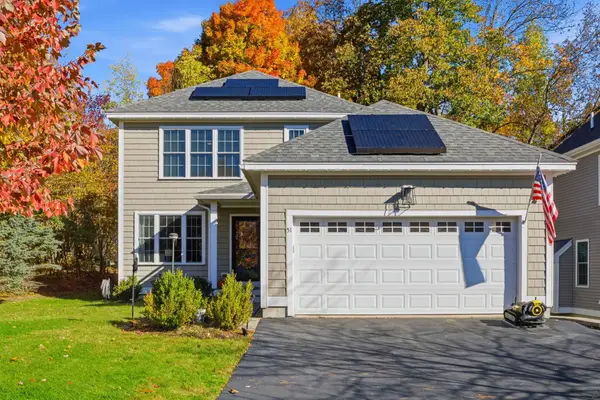 $699,000Active3 beds 4 baths2,468 sq. ft.
51 Stocklan Circle, Dover, NH 03820
MLS# 5115105Listed by: RED POST REALTY - New
 $725,000Active8 beds 4 baths2,900 sq. ft.
49 Sixth Street, Dover, NH 03820
MLS# 5115152Listed by: KW COASTAL AND LAKES & MOUNTAINS REALTY/DOVER


Protect your home and budget from life's surprises with an Assurant Home Warranty, backed by a partner that supports you through every step of homeownership. Explore Plans.
© 2023 - 2026 ERA Franchise Systems LLC. All rights reserved. ERA Franchise Systems LLC fully supports the principles of the Fair Housing Act and the Equal Opportunity Act. ERA, ERA Real Estate powered, and their respective logos are registered service marks of ERA Franchise Systems LLC. Each office is independently owned and operated.