
29 Isaac Lucas Circle, Dover, NH 03820
Local realty services provided by:ERA Key Realty Services
29 Isaac Lucas Circle,Dover, NH 03820
$1,095,000
- 4 Beds
- 3 Baths
- 2,555 sq. ft.
- Single family
- Coming Soon
Upcoming open houses
- Sat, Sep 1211:00 am - 01:00 pm
Listed by: lee ann parksCell: 603-978-6666
Office: exp realty888-398-7062
MLS#:5107607
Source:PrimeMLS
Price summary
- Price:$1,095,000
- Price per sq. ft.:$428.57
- Monthly HOA dues:$20.83
About this home
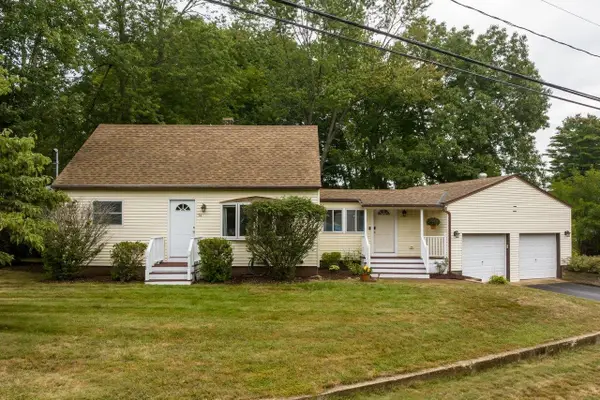
Discover a rare blend of historic charm and refined modern living in this exceptional 1850s Cape the original home in Brickyard Estates, thoughtfully reimagined for today’s lifestyle. Set within a distinctive waterfront subdivision offering direct river and ocean access, this remarkable property enjoys beautiful surroundings, expansive common land, and deep-water mooring availability. Brickyard Dock Association membership transfers with ownership; the annual fee is $400. The expansive residence seamlessly blends period character with sophisticated updates and exceptional craftsmanship. A spectacular 36' x 24' addition features an oversized two-car garage with a state-of-the-art media room above, complete with custom builtns an ideal space for entertaining, movie nights, or relaxing. The exquisite chef’s kitchen is designed for both everyday living and entertaining, showcasing luxurious quartz countertops, a custom quartz island, professional stainless-steel appliances, a gas cooktop, and wall ovens. Premium improvements include Pella windows, a Viessmann boiler, Rinnai on-demand gas water heater, refinished wood floors, beautifully tiled baths, and solar panels designed to help offset utility costs. The sellers have a solar agreement and are happy to provide details to buyers and buyer agents. Every improvement has been thoughtfully executed to preserve the home’s historic architecture, character, and timeless appeal. Beautifully landscaped grounds feature mature perennials, spectacular hydrangeas, a serene pond, patio, and seasonal views of the Piscataqua River. A partially fenced cedar yard and expansive mahogany deck create an idyllic setting for entertaining, enjoying morning coffee, or taking in the changing seasons. An outfitted seasonal shed provides additional versatility for hobbies, gardening, or storage. Ideally located near Portsmouth, Downtown Dover, shopping, dining, and coastal amenities, this extraordinary property offers a rare opportunity....
Contact an agent
Home facts
- Year built:1850
- Listing ID #:5107607
- Updated:September 07, 2026 at 11:02 AM
Rooms and interior
- Bedrooms:4
- Total bathrooms:3
- Full bathrooms:3
- Rooms Total:9
- Flooring:Hardwood, Tile
- Kitchen Description:Dishwasher, Refrigerator
- Basement Description:Full, Interior, Storage Space, Sump Pump
- Living area:2,555 sq. ft.
Heating and cooling
- Cooling:Mini Split
- Heating:Baseboard, Hot Water, Mini Split, Multi Zone, Solar
Structure and exterior
- Year built:1850
- Building area:2,555 sq. ft.
- Lot area:0.91 Acres
- Levels:1 Story
Schools
- High school:Dover High School
- Middle school:Dover Middle School
- Elementary school:Garrison School
Utilities
- Sewer:Public Available
Finances and disclosures
- Price:$1,095,000
- Price per sq. ft.:$428.57
- Tax amount:$15,490 (2026)
Features and amenities
- Appliances:Refrigerator
- Amenities:Circuit Breaker(s)
Parking
- Parking description:Paved Driveway
- Garage spaces:2
 Copyright 2026 Prime MLS, Inc. All rights reserved. This information is deemed reliable, but not guaranteed. The data relating to real estate displayed on this Site comes in part from the IDX Program of Prime MLS. The information being provided is for consumers’ personal, noncommercial use and may not be used for any purpose other than to identify prospective properties consumers may be interested in purchasing. Data last updated September 7, 2026
New listings near 29 Isaac Lucas Circle
- New
 $385,000Active2 beds 2 baths1,470 sq. ft.
56 Durham Road #35, Dover, NH 03820
MLS# 5108337Listed by: REALTY ONE GROUP NEXT LEVEL - New
 $510,000Active4 beds 1 baths1,474 sq. ft.
54 Spruce Lane, Dover, NH 03820
MLS# 5107982Listed by: RE/MAX SHORELINE - New
 $450,000Active2 beds 2 baths1,314 sq. ft.
3 Birchwood Place, Dover, NH 03820
MLS# 5107986Listed by: EXP REALTY - New
 $215,000Active-- beds 1 baths448 sq. ft.
8 Cricket Brook, Dover, NH 03820
MLS# 5107502Listed by: KW COASTAL AND LAKES & MOUNTAINS REALTY - New
 $375,000Active2 beds 2 baths1,180 sq. ft.
74 Long Hill Road, Dover, NH 03820
MLS# 5107430Listed by: DUSTON LEDDY REAL ESTATE  $649,900Active2 beds 2 baths1,973 sq. ft.
1 Roberts Road, Dover, NH 03820
MLS# 5106664Listed by: KW COASTAL AND LAKES & MOUNTAINS REALTY $425,000Pending3 beds 2 baths1,025 sq. ft.
6 Floral Avenue, Dover, NH 03820
MLS# 5106712Listed by: KW COASTAL AND LAKES & MOUNTAINS REALTY/ROCHESTER $760,000Active3 beds 3 baths2,454 sq. ft.
61 Clearwater Drive, Dover, NH 03820
MLS# 5106762Listed by: PROFOUND NEW ENGLAND REAL ESTATE $579,900Active3 beds 3 baths1,872 sq. ft.
6 Nantucket Court, Dover, NH 03820
MLS# 5106811Listed by: CENTRAL FALLS REALTY


Protect your home and budget from life's surprises with an Assurant Home Warranty, backed by a partner that supports you through every step of homeownership. Explore Plans.
© 2023 - 2026 ERA Franchise Systems LLC. All rights reserved. ERA Franchise Systems LLC fully supports the principles of the Fair Housing Act and the Equal Opportunity Act. ERA, ERA Real Estate powered, and their respective logos are registered service marks of ERA Franchise Systems LLC. Each office is independently owned and operated.