
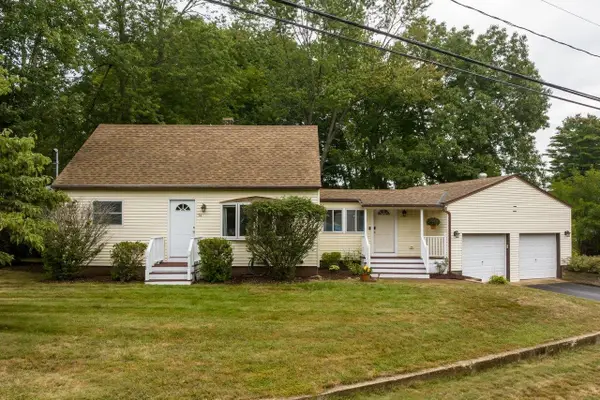
44 Toftree Lane, Dover, NH 03820
Local realty services provided by:ERA Key Realty Services
44 Toftree Lane,Dover, NH 03820
$569,000
- 4 Beds
- 2 Baths
- 1,559 sq. ft.
- Single family
- Active
Listed by: dan hickmanCell: 603-953-5930
Office: duston leddy real estate603-610-8285
MLS#:5104775
Source:PrimeMLS
Price summary
- Price:$569,000
- Price per sq. ft.:$364.98
About this home
Timeless ownership, a well-cared-for home, and an exciting opportunity for its next chapter. After 46 years with its original owners, this 4-bedroom, 2-bathroom Toftree Lane home is ready to be enjoyed by its next generation of owners. The thoughtfully designed floor plan offers the perfect balance of open-concept living and comfortable, separate gathering spaces. The main level features a bright kitchen, dining area, and living room that flow together beautifully. Just off the kitchen, the spacious lower-level family room offers the perfect extension of the main living space, featuring a cozy wood stove, a ¾ bathroom, and a fourth bedroom, making it an ideal spot for entertaining, relaxing, or accommodating overnight guests. The second floor offers three bedrooms and bathroom. Step outside to the patio and deck overlooking a large, level backyard featuring an above-ground pool that is just four years old, making it the perfect place to enjoy summer days with family and friends. Additional highlights include a two-car garage, public water and sewer, and a location within the highly regarded Garrison School District. Perfectly situated on Toftree Lane, just off Dover Point Road past Tendercrop Farms, this home offers the best of both worlds, a peaceful neighborhood setting with exceptional convenience. You'll be just minutes from downtown Dover, a short drive across the bridge to Portsmouth, and within easy reach of the Seacoast beaches, the Lakes Region, and the White Mountains....
Contact an agent
Home facts
- Year built:1980
- Listing ID #:5104775
- Added:24 day(s) ago
- Updated:September 06, 2026 at 11:02 AM
Rooms and interior
- Bedrooms:4
- Total bathrooms:2
- Rooms Total:7
- Basement Description:Daylight, Interior, Partially Finished
- Living area:1,559 sq. ft.
Heating and cooling
- Heating:Forced Air
Structure and exterior
- Roof:Shingle
- Year built:1980
- Building area:1,559 sq. ft.
- Lot area:0.55 Acres
- Levels:2 Story
Utilities
- Sewer:Public Available
Finances and disclosures
- Price:$569,000
- Price per sq. ft.:$364.98
Features and amenities
- Amenities:Circuit Breaker(s)
Parking
- Parking description:Paved Driveway
- Garage spaces:2
 Copyright 2026 Prime MLS, Inc. All rights reserved. This information is deemed reliable, but not guaranteed. The data relating to real estate displayed on this Site comes in part from the IDX Program of Prime MLS. The information being provided is for consumers’ personal, noncommercial use and may not be used for any purpose other than to identify prospective properties consumers may be interested in purchasing. Data last updated September 6, 2026
New listings near 44 Toftree Lane
- Coming SoonOpen Sat, 11am to 1pm
 $1,095,000Coming Soon4 beds 3 baths2,555 sq. ft.
29 Isaac Lucas Circle, Dover, NH 03820
MLS# 5107607Listed by: EXP REALTY - New
 $385,000Active2 beds 2 baths1,470 sq. ft.
56 Durham Road #35, Dover, NH 03820
MLS# 5108337Listed by: REALTY ONE GROUP NEXT LEVEL - New
 $510,000Active4 beds 1 baths1,474 sq. ft.
54 Spruce Lane, Dover, NH 03820
MLS# 5107982Listed by: RE/MAX SHORELINE - New
 $450,000Active2 beds 2 baths1,314 sq. ft.
3 Birchwood Place, Dover, NH 03820
MLS# 5107986Listed by: EXP REALTY - New
 $215,000Active-- beds 1 baths448 sq. ft.
8 Cricket Brook, Dover, NH 03820
MLS# 5107502Listed by: KW COASTAL AND LAKES & MOUNTAINS REALTY - New
 $375,000Active2 beds 2 baths1,180 sq. ft.
74 Long Hill Road, Dover, NH 03820
MLS# 5107430Listed by: DUSTON LEDDY REAL ESTATE - New
 $649,900Active2 beds 2 baths1,973 sq. ft.
1 Roberts Road, Dover, NH 03820
MLS# 5106664Listed by: KW COASTAL AND LAKES & MOUNTAINS REALTY  $425,000Pending3 beds 2 baths1,025 sq. ft.
6 Floral Avenue, Dover, NH 03820
MLS# 5106712Listed by: KW COASTAL AND LAKES & MOUNTAINS REALTY/ROCHESTER- New
 $760,000Active3 beds 3 baths2,454 sq. ft.
61 Clearwater Drive, Dover, NH 03820
MLS# 5106762Listed by: PROFOUND NEW ENGLAND REAL ESTATE - New
 $579,900Active3 beds 3 baths1,872 sq. ft.
6 Nantucket Court, Dover, NH 03820
MLS# 5106811Listed by: CENTRAL FALLS REALTY


Protect your home and budget from life's surprises with an Assurant Home Warranty, backed by a partner that supports you through every step of homeownership. Explore Plans.
© 2023 - 2026 ERA Franchise Systems LLC. All rights reserved. ERA Franchise Systems LLC fully supports the principles of the Fair Housing Act and the Equal Opportunity Act. ERA, ERA Real Estate powered, and their respective logos are registered service marks of ERA Franchise Systems LLC. Each office is independently owned and operated.