
447 Windmill Hill Road, Dublin, NH 03444
Local realty services provided by:ERA Key Realty Services
Listed by: laura gamache
Office: keller williams realty-metropolitan603-232-8282
MLS#:5115628
Source:PrimeMLS
Price summary
- Price:$549,900
- Price per sq. ft.:$161.36
About this home
Welcome to 447 Windmill Hill... A picturesque country setting 4 bed, 2 Bath Cape on 2.99 acres! Beautifully maintained & updated home. Sunny and bright welcoming Sunroom brings you to your updated Kitchen featuring natural red birch cabinets, newer stainless steel appliances, custom pantry shelving with tile flooring open to Dining Area with Pellet Stove. Large Living Room. First floor offers 2 Bedrooms or Office with Laundry and Full Bathroom. Second floor offers 2 generous size bedrooms and Full Bathroom. Newer windows throughout majority, Roof 1 year old, brand New hot water heater! Convenient location to grocery shopping, restaurants & more in Peterborough.. Come view your next home!
Contact an agent
Home facts
- Year built:1980
- Listing ID #:5115628
- Added:1 day(s) ago
- Updated:October 27, 2026 at 11:33 AM
Rooms and interior
- Bedrooms:4
- Total bathrooms:2
- Full bathrooms:2
- Rooms Total:8
- Flooring:Carpet, Hardwood, Laminate, Vinyl Plank
- Kitchen Description:Dishwasher, Microwave, Refrigerator
- Basement Description:Interior, Storage Space, Unfinished
- Living area:2,240 sq. ft.
Heating and cooling
- Heating:Hot Water, Oil
Structure and exterior
- Roof:Asphalt Shingle
- Year built:1980
- Building area:2,240 sq. ft.
- Lot area:2.99 Acres
- Levels:2 Story
Schools
- High school:Contoocook Valley Reg High Sch
- Middle school:South Meadow School
- Elementary school:Dublin Consolidated Sch
Utilities
- Sewer:Private
Finances and disclosures
- Price:$549,900
- Price per sq. ft.:$161.36
- Tax amount:$8,992 (2026)
Features and amenities
- Appliances:Refrigerator, Washer
- Laundry features:Dryer, Washer
- Amenities:Circuit Breaker(s)
Parking
- Parking description:Paved Driveway
- Garage spaces:2
 Copyright 2026 Prime MLS, Inc. All rights reserved. This information is deemed reliable, but not guaranteed. The data relating to real estate displayed on this Site comes in part from the IDX Program of Prime MLS. The information being provided is for consumers’ personal, noncommercial use and may not be used for any purpose other than to identify prospective properties consumers may be interested in purchasing. Data last updated October 27, 2026
New listings near 447 Windmill Hill Road
 $499,000Active2 beds 2 baths2,022 sq. ft.
110 Upper Jaffrey Road, Dublin, NH 03444
MLS# 5102425Listed by: EXP REALTY $5,999,000Pending13 beds 10 baths14,546 sq. ft.
4 Windmill Hill Road, Dublin, NH 03444
MLS# 5097639Listed by: FOUR SEASONS SOTHEBY'S INTERNATIONAL REALTY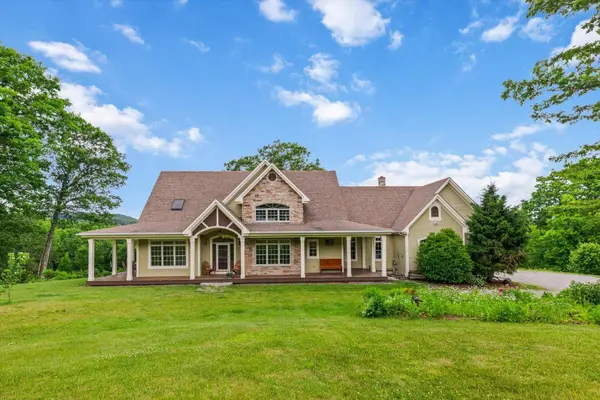 $995,000Active3 beds 4 baths3,483 sq. ft.
55 Chestnut Hill Road, Dublin, NH 03444
MLS# 5096486Listed by: EXP REALTY


Protect your home and budget from life's surprises with an Assurant Home Warranty, backed by a partner that supports you through every step of homeownership. Explore Plans.
© 2023 - 2026 ERA Franchise Systems LLC. All rights reserved. ERA Franchise Systems LLC fully supports the principles of the Fair Housing Act and the Equal Opportunity Act. ERA, ERA Real Estate powered, and their respective logos are registered service marks of ERA Franchise Systems LLC. Each office is independently owned and operated.