
42 Moose Point Drive, Dunbarton, NH 03046
Local realty services provided by:ERA Key Realty Services
42 Moose Point Drive,Dunbarton, NH 03046
$995,000
- 4 Beds
- 4 Baths
- 4,286 sq. ft.
- Single family
- Active
Listed by: kami zinkCell: 603-547-5059
Office: re/max synergy603-472-3900
MLS#:5106820
Source:PrimeMLS
Price summary
- Price:$995,000
- Price per sq. ft.:$202.65
About this home
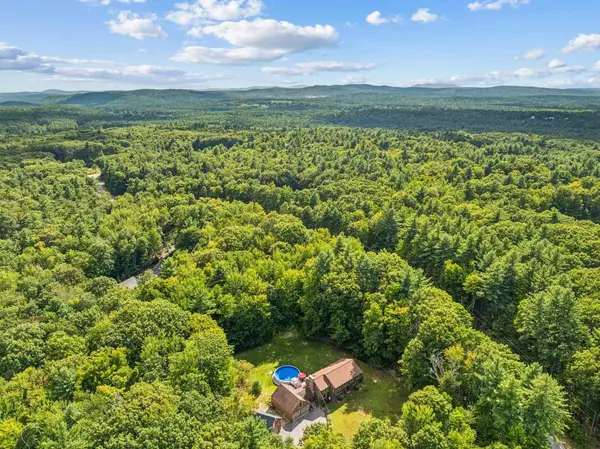
Welcome to a home that is anything but your average Colonial. Tucked away at the end of a quiet cul de sac in a private rural setting, this impressive 4-bedroom home combines character, space, and incredible amenities designed for both everyday living and entertaining. Inside, soaring ceilings, exposed wood beams, warm hardwood floors, and abundant natural light give the main living spaces a distinctive New England feel. The thoughtfully designed floor plan offers the convenience of a first-floor primary suite and first floor laundry, while the spacious kitchen and open living areas create an inviting place to gather. Adding incredible versatility is a legal in-law ADU, providing a separate living space ideal for multi-generational living, extended family, guests, or a variety of other possibilities. Having a permitted ADU already in place is a standout feature that makes this property even more unique. And the living space doesn’t stop there. The beautifully finished lower level is ready for movie nights, a home gym, game room, or all three, giving you the flexibility to make the space your own. Outside is where this property truly shines. Spend quiet mornings on the huge wraparound farmer’s porch, then take the party out back to an impressive custom outdoor kitchen and patio surrounded by the privacy of the wooded setting. Whether you’re grilling for a crowd or relaxing at the end of the day, this backyard was made to be enjoyed. Car enthusiasts, hobbyists, and anyone who simply wants more storage will appreciate the oversized garage, offering an exceptional amount of space rarely found in a traditional Colonial. Four bedrooms, a first-floor primary suite, legal in-law ADU, finished lower level, oversized garage, incredible outdoor entertaining space, and a private cul de sac setting, this isn’t just another Colonial. It’s a home designed to live differently....
Contact an agent
Home facts
- Year built:2005
- Listing ID #:5106820
- Added:10 day(s) ago
- Updated:September 06, 2026 at 11:02 AM
Rooms and interior
- Bedrooms:4
- Total bathrooms:4
- Full bathrooms:3
- Rooms Total:8
- Flooring:Carpet, Hardwood, Tile
- Basement Description:Concrete Floor, Daylight, Exterior Access, Full, Interior Access, Partially Finished, Storage Space, Walkout
- Living area:4,286 sq. ft.
Heating and cooling
- Cooling:Mini Split
- Heating:Hot Water, Oil, Radiant Floor
Structure and exterior
- Roof:Asphalt Shingle
- Year built:2005
- Building area:4,286 sq. ft.
- Lot area:5.25 Acres
- Levels:2 Story
Schools
- High school:Bow High School
- Middle school:Bow Memorial School
- Elementary school:Dunbarton Elementary
Utilities
- Sewer:Septic
Finances and disclosures
- Price:$995,000
- Price per sq. ft.:$202.65
- Tax amount:$16,742 (2025)
Parking
- Parking description:Paved Driveway
- Garage spaces:2
 Copyright 2026 Prime MLS, Inc. All rights reserved. This information is deemed reliable, but not guaranteed. The data relating to real estate displayed on this Site comes in part from the IDX Program of Prime MLS. The information being provided is for consumers’ personal, noncommercial use and may not be used for any purpose other than to identify prospective properties consumers may be interested in purchasing. Data last updated September 6, 2026
New listings near 42 Moose Point Drive
- New
 $799,000Active4 beds 3 baths3,268 sq. ft.
6 North Woods Road, Dunbarton, NH 03046
MLS# 5107879Listed by: COLDWELL BANKER LIFESTYLES - Open Sun, 12 to 2pmNew
 $550,000Active2 beds 2 baths1,536 sq. ft.
18 Holiday Shore Drive, Dunbarton, NH 03046
MLS# 5107425Listed by: STARTPOINT REALTY - Open Sun, 11am to 1pmNew
 $654,000Active3 beds 2 baths2,167 sq. ft.
24 Little Lane, Dunbarton, NH 03046
MLS# 5107406Listed by: PROPERTY SPECIALISTS GROUP, INC  $299,900Pending4 beds 3 baths4,236 sq. ft.
1 Stark Highway South, Dunbarton, NH 03046
MLS# 5107339Listed by: BHHS VERANI CONCORD $689,900Active4 beds 3 baths3,414 sq. ft.
197 Grapevine, Dunbarton, NH 03046
MLS# 73567529Listed by: Coldwell Banker Realty $999,900Active4 beds 3 baths2,656 sq. ft.
Lot 1 Owls Nest Lane, Dunbarton, NH 03046
MLS# 5105926Listed by: KELLER WILLIAMS REALTY-METROPOLITAN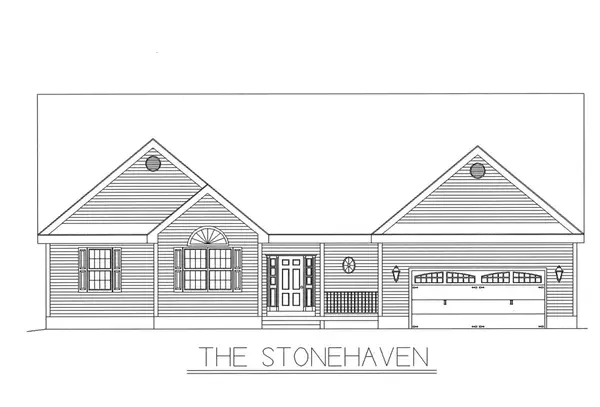 $949,900Active3 beds 2 baths2,228 sq. ft.
Lot 2 Owls Nest Lane, Dunbarton, NH 03046
MLS# 5105928Listed by: KELLER WILLIAMS REALTY-METROPOLITAN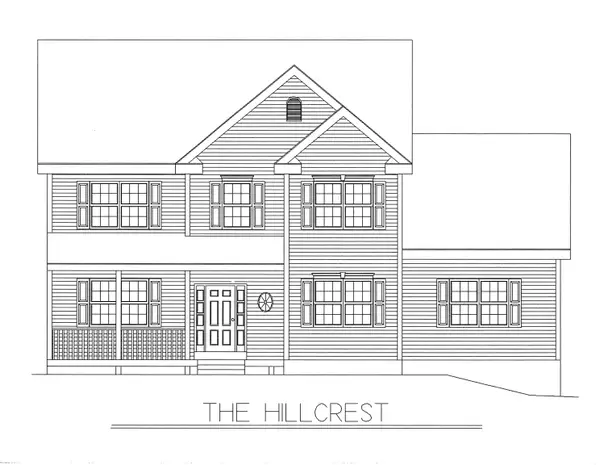 $869,900Active4 beds 3 baths2,360 sq. ft.
Lot 3 Owls Nest Lane, Dunbarton, NH 03046
MLS# 5105931Listed by: KELLER WILLIAMS REALTY-METROPOLITAN $950,000Pending3 beds 3 baths3,330 sq. ft.
237 Grapevine Road, Dunbarton, NH 03046
MLS# 5104802Listed by: KELLER WILLIAMS REALTY-METROPOLITAN


Protect your home and budget from life's surprises with an Assurant Home Warranty, backed by a partner that supports you through every step of homeownership. Explore Plans.
© 2023 - 2026 ERA Franchise Systems LLC. All rights reserved. ERA Franchise Systems LLC fully supports the principles of the Fair Housing Act and the Equal Opportunity Act. ERA, ERA Real Estate powered, and their respective logos are registered service marks of ERA Franchise Systems LLC. Each office is independently owned and operated.