
8 Brandywine Drive, East Kingston, NH 03827
Local realty services provided by:ERA Key Realty Services
8 Brandywine Drive,East Kingston, NH 03827
$509,000
- 3 Beds
- 1 Baths
- - sq. ft.
- Single family
- Sold
Listed by: haeyoon jacobusCell: 603-770-3491
Office: homesmart success realty llc.603-932-9300
MLS#:5102202
Source:PrimeMLS
Sorry, we are unable to map this address
Price summary
- Price:$509,000
- Monthly HOA dues:$300
About this home
Welcome home to this charming, sun-filled 3-bedroom, 1-bath ranch nestled in a friendly cul-de-sac neighborhood in desirable East Kingston, just off Route 107 and conveniently located near Route 125. This move-in-ready home offers the ease of one-level living with additional finished space in the walk out basement, including a spacious laundry room with abundant cabinetry. Beautiful hardwood and tile flooring flow throughout the home, creating a warm, low-maintenance living space. The bright dining area opens directly onto an extra-large, newer trek deck that spans the full length of the home, making it ideal for indoor-outdoor living, entertaining, or simply relaxing while overlooking the newly fenced backyard - perfect for pets, play, and gatherings. An oversized 2-car garage with a 50-amp EV charging outlet, all newer windows, and a mini-split system for year-round comfort. For added peace of mind, the existing security camera system will remain with the property. Located in the highly sought-after SAU 16 Exeter School District, this home offers the perfect balance of peaceful neighborhood living and everyday convenience, with easy access to Routes 111, 101, and I-95 for commuting, shopping, dining, and the Seacoast. The monthly HOA fee covers the community well and septic system. Seller to pay one year of HOA fees at closing with an acceptable offer. Nothing to do but move right in!...
Contact an agent
Home facts
- Year built:1994
- Listing ID #:5102202
- Added:46 day(s) ago
- Updated:September 15, 2026 at 06:22 AM
Rooms and interior
- Bedrooms:3
- Total bathrooms:1
- Full bathrooms:1
- Rooms Total:7
- Flooring:Hardwood, Tile
- Kitchen Description:Dishwasher, Microwave, Refrigerator
- Basement Description:Concrete Floor, Partially Finished, Walkout
Heating and cooling
- Cooling:Mini Split
- Heating:Baseboard, Oil
Structure and exterior
- Year built:1994
- Levels:1 Story
Schools
- High school:Exeter High School
- Middle school:Cooperative Middle School
- Elementary school:East Kingston Elem
Utilities
- Sewer:Community, Septic
Finances and disclosures
- Price:$509,000
- Tax amount:$6,947 (2025)
Features and amenities
- Appliances:Refrigerator
- Amenities:Circuit Breaker(s)
Parking
- Parking description:Paved Driveway
- Garage spaces:2
 Copyright 2026 Prime MLS, Inc. All rights reserved. This information is deemed reliable, but not guaranteed. The data relating to real estate displayed on this Site comes in part from the IDX Program of Prime MLS. The information being provided is for consumers’ personal, noncommercial use and may not be used for any purpose other than to identify prospective properties consumers may be interested in purchasing. Data last updated September 15, 2026
New listings near 8 Brandywine Drive
- New
 $549,900Active2 beds 3 baths1,963 sq. ft.
12 Cornerstone Road, East Kingston, NH 03827
MLS# 5108860Listed by: KW COASTAL AND LAKES & MOUNTAINS REALTY - Open Sat, 10am to 12pmNew
 $586,000Active2 beds 3 baths1,978 sq. ft.
7 Country Lane, East Kingston, NH 03827
MLS# 5108591Listed by: BHG MASIELLO ATKINSON - New
 $660,000Active5 beds 3 baths2,219 sq. ft.
7 Depot Road, East Kingston, NH 03287
MLS# 5108330Listed by: VIEW REAL ESTATE GROUP 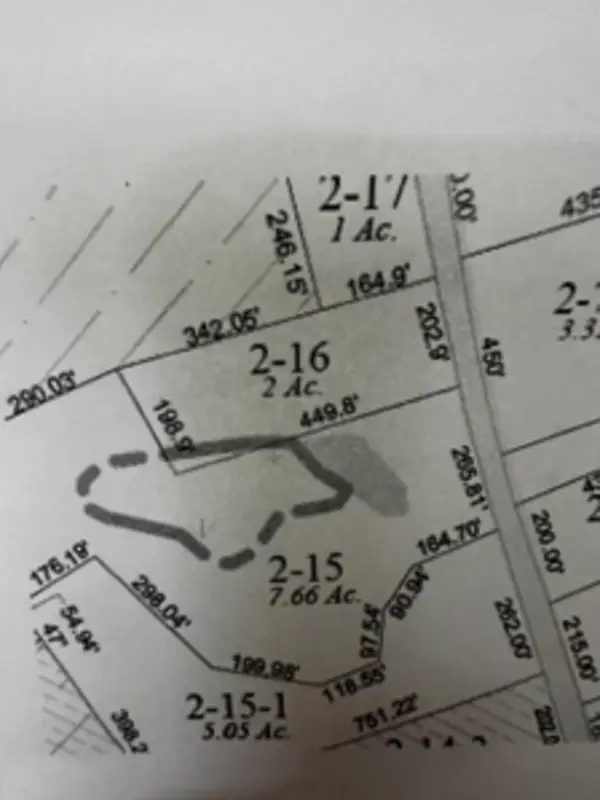 $289,000Active2 Acres
Jewell Street, South Hampton, NH 03827
MLS# 5107732Listed by: KELLER WILLIAMS GATEWAY REALTY/SALEM $484,900Active3 beds 2 baths1,107 sq. ft.
3 Rustic Lane, East Kingston, NH 03827
MLS# 5105797Listed by: EXP REALTY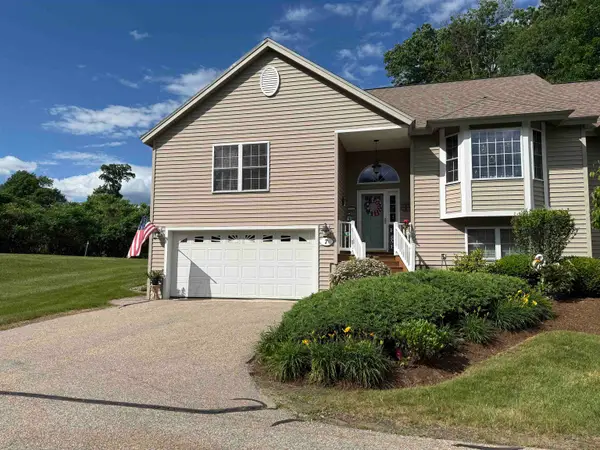 $587,900Active2 beds 3 baths2,534 sq. ft.
7 Maplevale Road, East Kingston, NH 03827
MLS# 5095068Listed by: BHG MASIELLO ATKINSON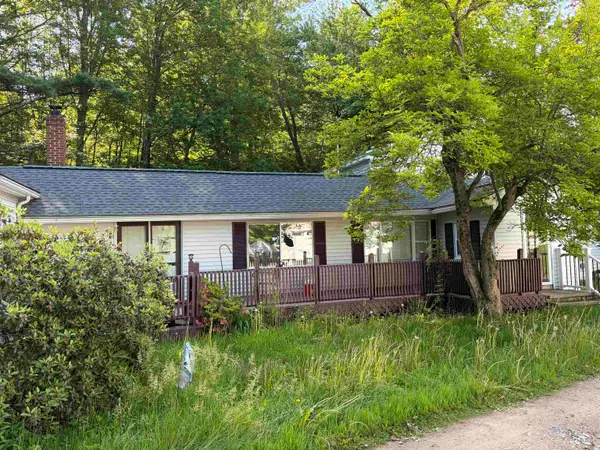 $379,900Active3 beds 1 baths1,391 sq. ft.
29 Cove Road, East Kingston, NH 03827
MLS# 5093007Listed by: KW COASTAL AND LAKES & MOUNTAINS REALTY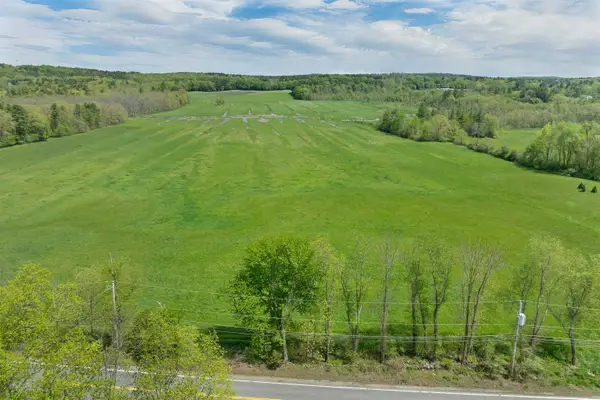 $499,500Active21.54 Acres
90 North Road, East Kingston, NH 03827
MLS# 5090566Listed by: FARMS & BARNS REAL ESTATE LLC $500,000Pending5 Acres
64 East Road, East Kingston, NH 03827
MLS# 5089320Listed by: BHHS VERANI SEACOAST $780,000Active3 beds 2 baths2,136 sq. ft.
58 Willow Road, East Kingston, NH 03827-2025
MLS# 5088626Listed by: GIBSON SOTHEBY'S INTERNATIONAL REALTY


Protect your home and budget from life's surprises with an Assurant Home Warranty, backed by a partner that supports you through every step of homeownership. Explore Plans.
© 2023 - 2026 ERA Franchise Systems LLC. All rights reserved. ERA Franchise Systems LLC fully supports the principles of the Fair Housing Act and the Equal Opportunity Act. ERA, ERA Real Estate powered, and their respective logos are registered service marks of ERA Franchise Systems LLC. Each office is independently owned and operated.