
585 Wansor Road, East Wakefield, NH 03830
Local realty services provided by:ERA Key Realty Services
585 Wansor Road,Wakefield, NH 03830
$1,150,000
- 2 Beds
- 2 Baths
- 1,834 sq. ft.
- Single family
- Active
Listed by: melissa lesniak
Office: kw coastal and lakes & mountains realty603-610-8500
MLS#:5098634
Source:PrimeMLS
Price summary
- Price:$1,150,000
- Price per sq. ft.:$627.04
- Monthly HOA dues:$83.33
About this home
Extraordinary Great East Lake Waterfront Retreat. Experience waterfront living at its finest in one of the most sought-after locations on Great East Lake. This exceptional year-round Colonial-style home offers breathtaking panoramic views of the lake and surrounding mountains, with spectacular water views from nearly every room. Set along a beautiful sandy shoreline with excellent swimming and a large dock, this property is perfectly designed for creating unforgettable memories on the water. Whether you're boating, kayaking, swimming, or simply enjoying the scenery, this remarkable setting captures the very best of lakefront living. Inside, the spacious home, it features two bedrooms, two bathrooms, and an open concept and extra finished living space with kitchenette on the second level. The kitchen showcases granite countertops, stainless steel appliances, hardwood flooring, and a open concept living for entertaining. The main level offers a welcoming living room with waterfront views, two bedrooms, full bath, a large covered porch that opens onto an patio area overlooking the lake, perfect for morning coffee or evening sunsets. Upstairs, you'll find a finished second level with incredible lake views, spacious bunk room, a flexible office or guest room, and bath, providing plenty of room for family and guests. This home is a true turnkey convenience, including wood flooring throughout, rebuilt waterfront retaining wall, new paver walkways, full basement, and storage shed. Offered fully furnished, this exceptional property is truly move-in ready. Whether you're searching for a year-round residence, a luxurious vacation retreat, or a proven investment opportunity, this extraordinary waterfront home combines timeless charm, modern updates, and one of the premier locations on Great East Lake. Don't miss your opportunity to relax and enjoy!...
Contact an agent
Home facts
- Year built:1970
- Listing ID #:5098634
- Added:1 day(s) ago
- Updated:July 08, 2026 at 04:41 AM
Rooms and interior
- Bedrooms:2
- Total bathrooms:2
- Full bathrooms:1
- Rooms Total:6
- Flooring:Hardwood, Vinyl
- Kitchen Description:Microwave, Refrigerator
- Basement Description:Concrete, Full, Storage Space, Unfinished, Walk-up
- Living area:1,834 sq. ft.
Heating and cooling
- Cooling:Central AC
- Heating:Hot Air
Structure and exterior
- Roof:Asphalt Shingle
- Year built:1970
- Building area:1,834 sq. ft.
- Lot area:0.33 Acres
- Levels:2 Story
Schools
- High school:Kingswood Regional High School
- Middle school:Kingswood Regional Middle Sch
- Elementary school:Paul School
Utilities
- Sewer:Private, Septic
Finances and disclosures
- Price:$1,150,000
- Price per sq. ft.:$627.04
- Tax amount:$8,242 (2025)
Features and amenities
- Appliances:Refrigerator, Washer
- Laundry features:Dryer, Washer
- Amenities:Circuit Breaker(s), Generator
Parking
- Parking description:Dirt Driveway
 Copyright 2026 Prime MLS, Inc. All rights reserved. This information is deemed reliable, but not guaranteed. The data relating to real estate displayed on this Site comes in part from the IDX Program of Prime MLS. The information being provided is for consumers’ personal, noncommercial use and may not be used for any purpose other than to identify prospective properties consumers may be interested in purchasing. Data last updated July 8, 2026
New listings near 585 Wansor Road
 $729,000Active3 beds 3 baths3,215 sq. ft.
72 Perkins Hill Road, Wakefield, NH 03830
MLS# 5097047Listed by: KW COASTAL AND LAKES & MOUNTAINS REALTY/WOLFEBORO $1,175,000Active4 beds 3 baths2,069 sq. ft.
180 Point Road, Wakefield, NH 03872
MLS# 5096717Listed by: CAMERON REAL ESTATE GROUP $182,000Active2 beds 1 baths670 sq. ft.
86 Concord Lane, Wakefield, NH 03830
MLS# 5096434Listed by: HAYES REAL ESTATE $534,900Active3 beds 3 baths3,188 sq. ft.
3861 Province Lake Road, Wakefield, NH 03830
MLS# 5096259Listed by: REAL BROKER NH, LLC- Open Sat, 9 to 11am
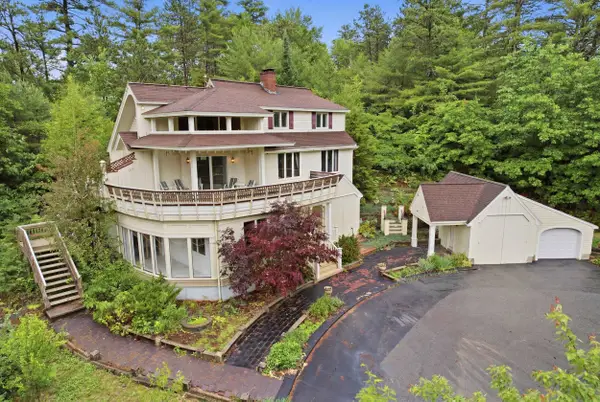 $464,900Active2 beds 3 baths3,834 sq. ft.
146 Friar Tuck Drive, Wakefield, NH 03830
MLS# 5095919Listed by: HEIGIS REAL ESTATE LLC.  $57,500Active0 Acres
150 Dearborn Road #46 Aspen Lane, Wakefield, NH 03830
MLS# 5095846Listed by: HAYES REAL ESTATE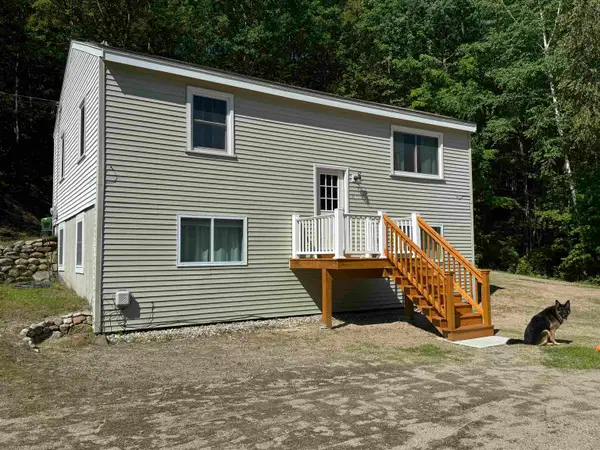 $369,900Active2 beds 2 baths1,572 sq. ft.
201 Beverly Hills Drive, Wakefield, NH 03830
MLS# 5095785Listed by: REALTY LEADERS $349,000Active3 beds 2 baths1,998 sq. ft.
134 Mary Road, Wakefield, NH 03830
MLS# 5095183Listed by: NEW SPACE REAL ESTATE, LLC $375,000Active2 beds 1 baths841 sq. ft.
40 Ambrose Avenue, Wakefield, NH 03830
MLS# 5094366Listed by: BHGRE MASIELLO BEDFORD $479,900Active3 beds 2 baths1,387 sq. ft.
30 Vachon Drive, Wakefield, NH 03830
MLS# 5093005Listed by: COSTANTINO REAL ESTATE LLC


Protect your home and budget from life's surprises with an Assurant Home Warranty, backed by a partner that supports you through every step of homeownership. Explore Plans.
© 2023 - 2026 ERA Franchise Systems LLC. All rights reserved. ERA Franchise Systems LLC fully supports the principles of the Fair Housing Act and the Equal Opportunity Act. ERA, ERA Real Estate powered, and their respective logos are registered service marks of ERA Franchise Systems LLC. Each office is independently owned and operated.