
60 Bedrock Road, East Wakefield, NH 03872
Local realty services provided by:ERA Key Realty Services
60 Bedrock Road,Wakefield, NH 03872
$490,000
- 2 Beds
- 3 Baths
- 1,872 sq. ft.
- Single family
- Active
Listed by: robin remillard
Office: lxtn realty877-438-5986
MLS#:5112521
Source:PrimeMLS
Price summary
- Price:$490,000
- Price per sq. ft.:$161.34
- Monthly HOA dues:$25
About this home
Seller is offering $10k to go towards closing cost or a rate buydown. Welcome to this inviting 2-bedroom, year round, ranch style home in, tax-friendly, Wakefield, NH, offering the perfect blend of comfortable living and easy access to the lake lifestyle. With access to beautiful Province Lake, you'll have the opportunity to enjoy year round recreation including swimming, boating, fishing, golfing (Province Lake Golf Course just minutes away), hiking trails, ATV trails and snowmobiling. The main level features a spacious primary bedroom suite, a second bedroom, a guest full bathroom, along with an open-concept kitchen, dining area, and living room that creates an ideal space for everyday living and entertaining. A bonus three-season screened porch provides a wonderful additional space to enjoy your morning coffee/tea, unwind, or gather with friends and family while taking in the peaceful surroundings. The lower level adds even more versatility with a finished flex room that can be used as a rec room, second living room, home office, guest space or potentially an additional bedroom as there is a 3/4 bath on this level as well. Whether you are looking for a year-round home, a vacation getaway, or a place to enjoy all that the Lakes Region has to offer, this property provides comfortable living with the added benefit of Province lake access. The TFCC association fee of $300/yearly entails the beach area, moorings and docks at Province Lake, it also includes the maintenance for the private road and plowing....
Contact an agent
Home facts
- Year built:1989
- Listing ID #:5112521
- Added:4 day(s) ago
- Updated:October 06, 2026 at 10:38 AM
Rooms and interior
- Bedrooms:2
- Total bathrooms:3
- Full bathrooms:1
- Rooms Total:8
- Flooring:Tile, Vinyl
- Kitchen Description:Dishwasher, Refrigerator
- Basement Description:Finished, Storage Space, Walkout
- Living area:1,872 sq. ft.
Heating and cooling
- Heating:Hot Air
Structure and exterior
- Roof:Metal
- Year built:1989
- Building area:1,872 sq. ft.
- Lot area:0.54 Acres
- Levels:1 Story
Schools
- High school:Spaulding High School
- Middle school:Paul School
- Elementary school:Paul School
Utilities
- Sewer:Concrete, Private
Finances and disclosures
- Price:$490,000
- Price per sq. ft.:$161.34
- Tax amount:$3,760 (2025)
Features and amenities
- Appliances:Refrigerator, Washer
- Laundry features:Dryer, Washer
- Amenities:Circuit Breaker(s)
Parking
- Parking description:Circular Driveway, Dirt Driveway
- Garage spaces:3
 Copyright 2026 Prime MLS, Inc. All rights reserved. This information is deemed reliable, but not guaranteed. The data relating to real estate displayed on this Site comes in part from the IDX Program of Prime MLS. The information being provided is for consumers’ personal, noncommercial use and may not be used for any purpose other than to identify prospective properties consumers may be interested in purchasing. Data last updated October 6, 2026
New listings near 60 Bedrock Road
- New
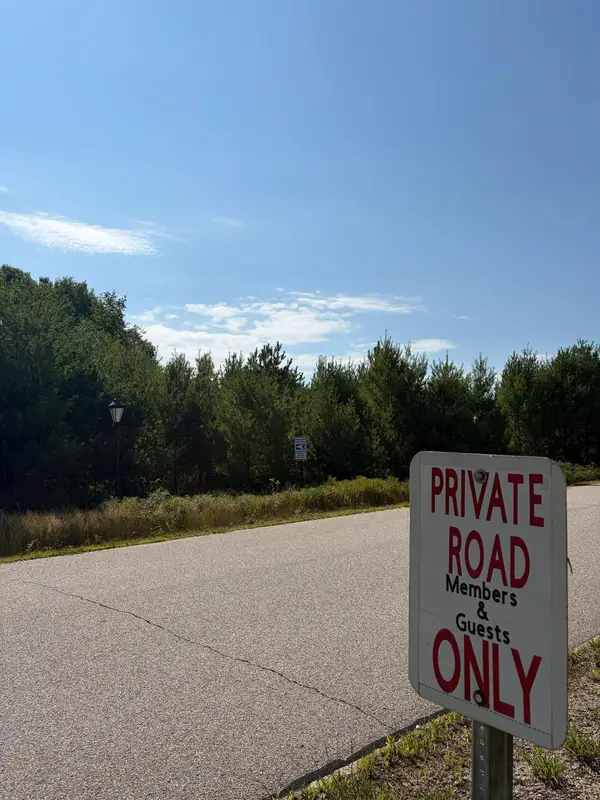 $74,400Active1.22 Acres
Village Valley Drive, Wakefield, NH 03830
MLS# 5112753Listed by: DEREK GREENE - New
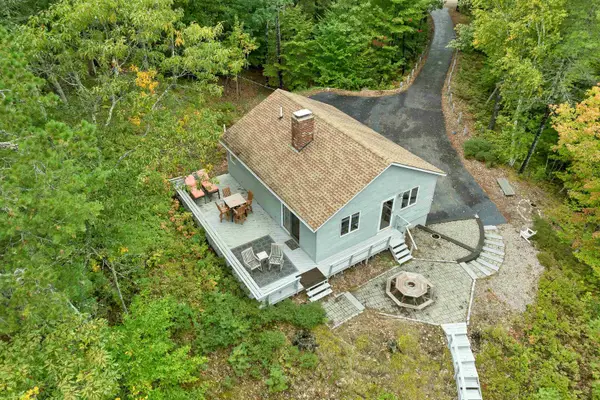 $1,100,000Active2 beds 2 baths1,177 sq. ft.
115 Chandler Lane, Wakefield, NH 03830
MLS# 5112378Listed by: MAXFIELD REAL ESTATE/WOLFEBORO - New
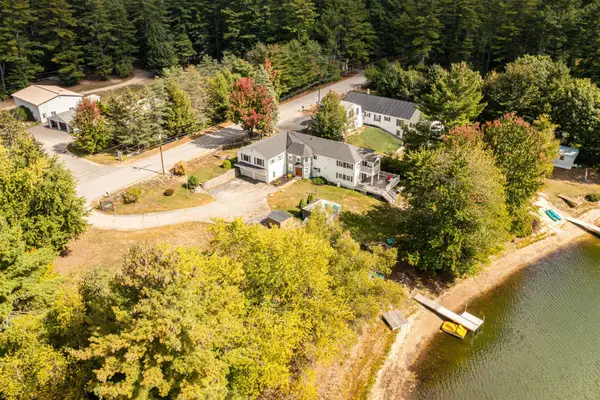 $1,099,000Active4 beds 3 baths3,250 sq. ft.
646 Acton Ridge Road, Wakefield, NH 03830
MLS# 5111848Listed by: RSA REALTY, LLC  $1,295,000Active4 beds 3 baths2,580 sq. ft.
283 Sparhawk Terrace, Wakefield, NH 03830
MLS# 5111293Listed by: HAYES REAL ESTATE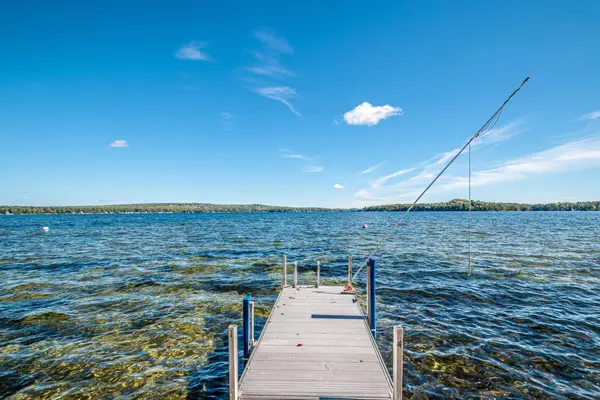 $895,000Active2 beds 2 baths1,162 sq. ft.
58 Grant Towle Road, Wakefield, NH 03872
MLS# 5111278Listed by: HAYES REAL ESTATE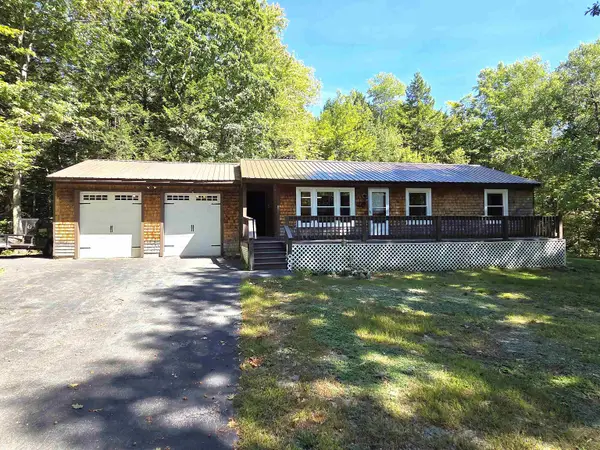 $359,900Active3 beds 2 baths2,000 sq. ft.
321 Perkins Hill Road, Wakefield, NH 03830
MLS# 5109966Listed by: KW COASTAL AND LAKES & MOUNTAINS REALTY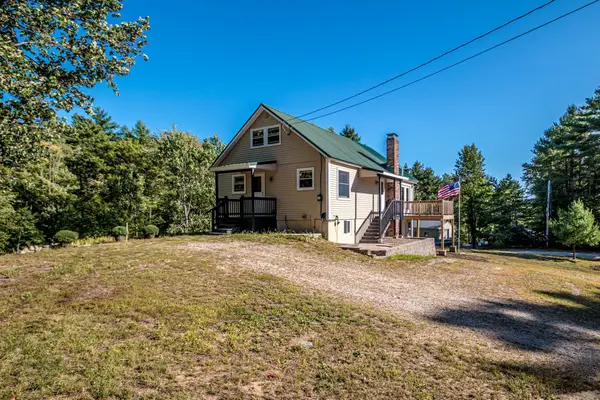 $469,900Active3 beds 3 baths2,168 sq. ft.
8 Eliot Drive, Wakefield, NH 03830
MLS# 5109831Listed by: HAYES REAL ESTATE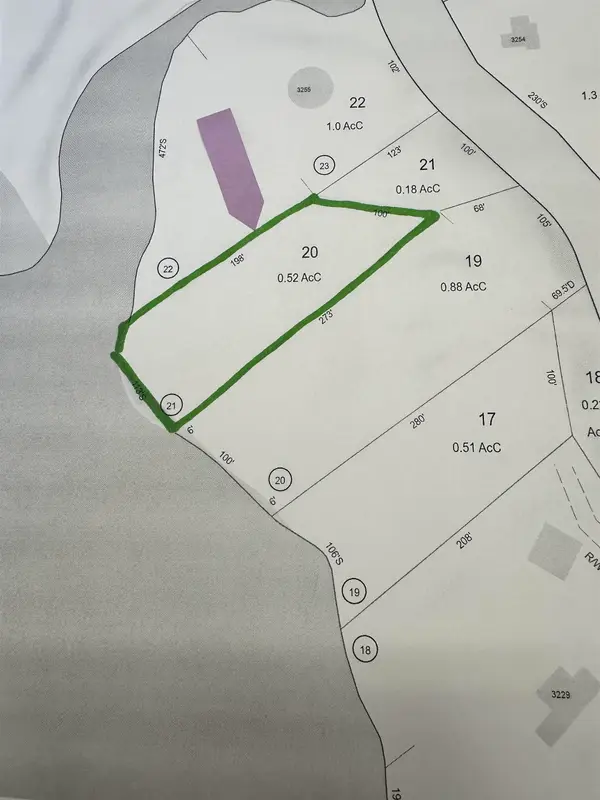 $69,900Active0.52 Acres
00 Province Lake Road, Wakefield, NH 03830
MLS# 5109668Listed by: HAYES REAL ESTATE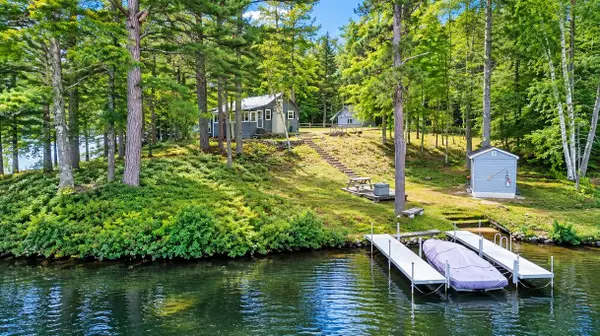 $799,000Active2 beds 1 baths600 sq. ft.
234 North Road, Wakefield, NH 03830
MLS# 5108435Listed by: HAYES REAL ESTATE


Protect your home and budget from life's surprises with an Assurant Home Warranty, backed by a partner that supports you through every step of homeownership. Explore Plans.
© 2023 - 2026 ERA Franchise Systems LLC. All rights reserved. ERA Franchise Systems LLC fully supports the principles of the Fair Housing Act and the Equal Opportunity Act. ERA, ERA Real Estate powered, and their respective logos are registered service marks of ERA Franchise Systems LLC. Each office is independently owned and operated.