
369 Reel Brook Road, Easton, NH 03580
Local realty services provided by:ERA Key Realty Services
369 Reel Brook Road,Easton, NH 03580
$1,295,000
- 3 Beds
- 5 Baths
- 3,691 sq. ft.
- Single family
- Active
Listed by: stephen gormanCell: 603-728-5377
Office: badger peabody & smith realty603-823-5700
MLS#:5099073
Source:PrimeMLS
Price summary
- Price:$1,295,000
- Price per sq. ft.:$345.52
About this home
Reel Brook Farm is one of the most unique properties in the North Country, blending privacy, history and access to the outdoors. Tucked at the end of a ¾ mile gravel road and bordered by the White Mountain National Forest on three sides, this exceptional Easton property offers a trout stream and a pond. The land abuts the AMC’s Reel Brook Trail which leads directly to Kinsman Ridge and the Appalachian Trail. Numerous other walking and mountain biking trails emanate from the house. Reel Brook runs along the property line, and long-range mountain views stretch out from multiple vantage points. The original home was constructed of hand hewn beams in the 1880s as part of a Mormon settlement immortalized in a Robert Frost poem. In 2006, a prominent New Hampshire architect designed an addition that flows seamlessly from the historic cabin, using native and antique materials. A massive double-sided stone fireplace anchors the main living space, serving both the living room and adjoining area with warmth and presence. The kitchen is open to a dining area and a comfortable sitting space with wide plank wood floors in the kitchen & dining area that are salvaged from an antique barn. Bedrooms are generously sized, including a primary suite with its own ensuite bathroom. The finished basement offers six built-in bunk beds and a family room, ideal for guests or a houseful of kids. A practical mudroom entrance with a half bath handles the comings and goings of mountain life. Outside, a large screened porch invites three-season enjoyment of the grounds, complete with an outdoor shower. A classic New England barn with handhewn 19th century timbers offers excellent storage or hobby space, along with a finished top floor loft. The yard has been professionally landscaped with care and century-old apple trees dot the property. The home features durable cedar shingle siding, Pella architectural windows and a metal standing seam roof – all built to last through New Hampshire winters....
Contact an agent
Home facts
- Year built:2006
- Listing ID #:5099073
- Added:59 day(s) ago
- Updated:September 07, 2026 at 11:02 AM
Rooms and interior
- Bedrooms:3
- Total bathrooms:5
- Full bathrooms:1
- Rooms Total:8
- Flooring:Carpet, Softwood
- Kitchen Description:Dishwasher, Microwave, Refrigerator
- Basement Description:Finished, Storage Space, Walkout
- Living area:3,691 sq. ft.
Heating and cooling
- Heating:Monitor Type
Structure and exterior
- Roof:Metal, Standing Seam
- Year built:2006
- Building area:3,691 sq. ft.
- Lot area:9.2 Acres
- Levels:2 Story
Schools
- High school:Profile Sr. High School
- Middle school:Profile School
- Elementary school:Lafayette Regional School
Utilities
- Sewer:Septic
Finances and disclosures
- Price:$1,295,000
- Price per sq. ft.:$345.52
- Tax amount:$7,733 (2025)
Features and amenities
- Appliances:Refrigerator, Washer
- Laundry features:Dryer, Washer
- Amenities:Circuit Breaker(s)
Parking
- Parking description:Gravel Driveway
 Copyright 2026 Prime MLS, Inc. All rights reserved. This information is deemed reliable, but not guaranteed. The data relating to real estate displayed on this Site comes in part from the IDX Program of Prime MLS. The information being provided is for consumers’ personal, noncommercial use and may not be used for any purpose other than to identify prospective properties consumers may be interested in purchasing. Data last updated September 7, 2026
New listings near 369 Reel Brook Road
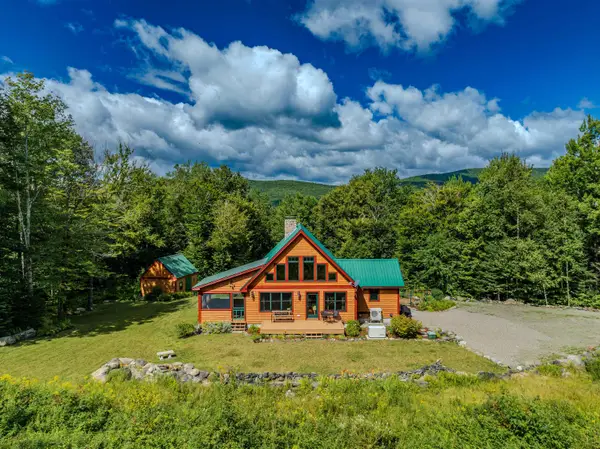 $877,000Active3 beds 3 baths2,929 sq. ft.
110 Slide Brook Road, Easton, NH 03580
MLS# 5105482Listed by: BADGER PEABODY & SMITH REALTY $795,000Active4 beds 3 baths2,630 sq. ft.
760 Lost River Road, Easton, NH 03580
MLS# 5102251Listed by: BEL CASA REALTY $989,000Active3 beds 2 baths2,592 sq. ft.
701 Easton Valley Road, Easton, NH 03580
MLS# 5097132Listed by: BADGER PEABODY & SMITH REALTY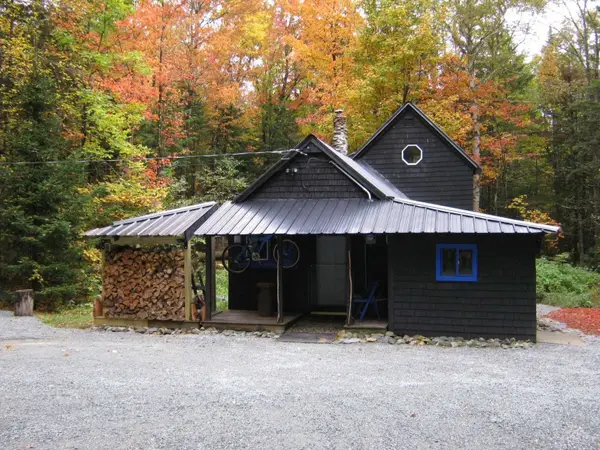 $334,999Active1 beds 1 baths420 sq. ft.
111 Paine Road, Easton, NH 03580
MLS# 5088484Listed by: WWW.HOMEZU.COM $325,000Active5.48 Acres
150 North Peak Drive, Easton, NH 03580
MLS# 5078843Listed by: COLDWELL BANKER LIFESTYLES- LINCOLN


Protect your home and budget from life's surprises with an Assurant Home Warranty, backed by a partner that supports you through every step of homeownership. Explore Plans.
© 2023 - 2026 ERA Franchise Systems LLC. All rights reserved. ERA Franchise Systems LLC fully supports the principles of the Fair Housing Act and the Equal Opportunity Act. ERA, ERA Real Estate powered, and their respective logos are registered service marks of ERA Franchise Systems LLC. Each office is independently owned and operated.