
47 Arndt Road, Ellsworth, NH 03223
Local realty services provided by:ERA Key Realty Services
Upcoming open houses
- Sat, Nov 2110:00 am - 12:00 pm
- Sun, Nov 2210:00 am - 12:00 pm
Listed by: john raymondPhone: 603-818-1205
Office: coldwell banker realty center harbor nh603-253-4345
MLS#:P5118240
Source:PrimeMLS
Price summary
- Price:$624,900
- Price per sq. ft.:$259.94
About this home
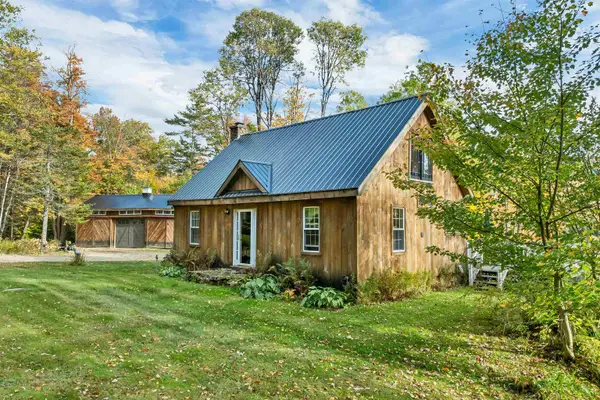
Privacy, mountain views, and a separate guest house! Discover rustic charm and modern updates in this beautiful post-and-beam home nestled in a peaceful, private setting. Enter into a cozy dining area featuring soaring two-story ceilings and a large soapstone wood stove. Hardwood flooring flows throughout the main level and kitchen. The spacious living room boasts vaulted ceilings, ceramic tile flooring, and abundant windows on three sides, bringing nature indoors. The first floor also offers two bedrooms, a full bathroom, and convenient laundry. Ascend to the second level, where a private den features a balcony overlooking the dining area. The spacious primary bedroom offers vaulted ceilings, a wood-burning fireplace insert, and an ensuite bathroom. One level higher, discover a versatile bonus room with access to the newly rebuilt roof deck, perfect for enjoying the peaceful surroundings. Recent improvements include a newer metal roof, exterior paint, new hot tub, and standby generator. A separate guest house offers tremendous versatility for extended family, visitors, or rental income! Numerous updates include cabinetry, flooring, a tiled shower, bathroom improvements, and a propane hot water heater. Enjoy beautiful southern mountain views and the flexibility of two distinct living spaces. Outdoor enthusiasts will love the location! Nearby snowmobile trails offer winter adventures, Waterville Valley skiing is less than 30 minutes away, and Plymouth's shopping and restaurants are just 20 minutes away. Whether you're seeking a year-round residence, vacation retreat, family compound, or investment opportunity, this unique property offers privacy, versatility, and four-season recreation!...
Contact an agent
Home facts
- Year built:1982
- Listing ID #:P5118240
- Added:2 day(s) ago
- Updated:November 21, 2026 at 05:44 AM
Rooms and interior
- Bedrooms:4
- Total bathrooms:3
- Full bathrooms:2
- Rooms Total:9
- Flooring:Carpet, Ceramic Tile, Hardwood
- Kitchen Description:Dishwasher, Microwave, Refrigerator
- Basement Description:Crawl Space, Interior
- Living area:2,404 sq. ft.
Heating and cooling
- Heating:Baseboard, Oil
Structure and exterior
- Roof:Asphalt Shingle, Metal
- Year built:1982
- Building area:2,404 sq. ft.
- Lot area:3.74 Acres
- Levels:2 Story
Schools
- High school:Plymouth Regional High School
- Elementary school:Campton Elementary
Utilities
- Sewer:Private, Septic
Finances and disclosures
- Price:$624,900
- Price per sq. ft.:$259.94
- Tax amount:$5,190 (2025)
Features and amenities
- Appliances:Refrigerator, Washer
- Laundry features:Dryer, Washer
- Amenities:Circuit Breaker(s), Generator
Parking
- Parking description:Gravel Driveway
 Copyright 2026 Prime MLS, Inc. All rights reserved. This information is deemed reliable, but not guaranteed. The data relating to real estate displayed on this Site comes in part from the IDX Program of Prime MLS. The information being provided is for consumers’ personal, noncommercial use and may not be used for any purpose other than to identify prospective properties consumers may be interested in purchasing. Data last updated November 21, 2026
New listings near 47 Arndt Road


Protect your home and budget from life's surprises with an Assurant Home Warranty, backed by a partner that supports you through every step of homeownership. Explore Plans.
© 2023 - 2026 ERA Franchise Systems LLC. All rights reserved. ERA Franchise Systems LLC fully supports the principles of the Fair Housing Act and the Equal Opportunity Act. ERA, ERA Real Estate powered, and their respective logos are registered service marks of ERA Franchise Systems LLC. Each office is independently owned and operated.