
15 Shore Road, Enfield, NH 03748
Local realty services provided by:ERA Key Realty Services
15 Shore Road,Enfield, NH 03748
$1,250,000
- 3 Beds
- 4 Baths
- 3,268 sq. ft.
- Single family
- Active
Listed by: jeff adieCell: 603-568-0609
Office: coldwell banker lifestyles - grantham603-863-4444
MLS#:5112779
Source:PrimeMLS
Price summary
- Price:$1,250,000
- Price per sq. ft.:$302.66
About this home
Distinctive Yankee Barn post and beam architecture meets the quintessential Eastman lifestyle in this beautifully maintained, one owner home with views toward Eastman Lake. From the water’s edge, enjoy the added backdrop of majestic Mount Sunapee, creating a picturesque setting in every season. The main level offers easy living with a spacious primary bedroom with a walk in closet and private bath design. There are inviting living spaces, main floor laundry, and a screened porch that provides the perfect place to relax and take in the surrounding landscape. The kitchen has newer stainless appliances and modern countertops. Step outside onto the expansive deck ideal for entertaining, morning coffee, or simply enjoying the peaceful setting. A detached two car garage provides excellent storage and convenience, while a newer roof, standby generator and newer high efficiency boiler with on-demand hot water offer valuable peace of mind. The full walk out lower level is partially finished and offers abundant potential for additional living space, recreation, a home office, or guest accommodations. Eastman is a four season community centered around its beautiful 345 acre lake and offers an exceptional array of amenities, including championship golf, tennis, pickleball, a fitness center with heated indoor pool, and miles of hiking and biking trails. Whether you're looking for an active lifestyle or a peaceful retreat, Eastman offers the flexibility to enjoy it all or simply relax and take it at your own pace....
Contact an agent
Home facts
- Year built:1991
- Subdivision & Development:West Shore III
- Listing ID #:5112779
- Added:1 day(s) ago
- Updated:October 06, 2026 at 10:37 AM
Rooms and interior
- Bedrooms:3
- Total bathrooms:4
- Full bathrooms:3
- Rooms Total:10
- Flooring:Carpet, Tile, Wood
- Kitchen Description:Dishwasher, Refrigerator
- Basement Description:Climate Controlled, Concrete Floor, Daylight, Exterior Access, Partially Finished, Walkout
- Living area:3,268 sq. ft.
Heating and cooling
- Heating:Baseboard, Hot Water, Multi Zone
Structure and exterior
- Year built:1991
- Building area:3,268 sq. ft.
- Lot area:0.66 Acres
- Levels:2 Story
Schools
- High school:Mascoma Valley Regional High
- Middle school:Indian River Middle School
- Elementary school:Indian River School
Utilities
- Sewer:Private, Septic
Finances and disclosures
- Price:$1,250,000
- Price per sq. ft.:$302.66
- Tax amount:$16,280 (2025)
Features and amenities
- Appliances:Refrigerator, Washer
- Laundry features:Dryer, Washer
- Amenities:Circuit Breaker(s), Generator
Parking
- Parking description:Crushed Stone Driveway
- Garage spaces:2
 Copyright 2026 Prime MLS, Inc. All rights reserved. This information is deemed reliable, but not guaranteed. The data relating to real estate displayed on this Site comes in part from the IDX Program of Prime MLS. The information being provided is for consumers’ personal, noncommercial use and may not be used for any purpose other than to identify prospective properties consumers may be interested in purchasing. Data last updated October 6, 2026
New listings near 15 Shore Road
- New
 $1,400,000Active28.3 Acres
xxx King James Road, Enfield, NH 03748
MLS# 5112617Listed by: VANESSA STONE REAL ESTATE - New
 $350,000Active3 beds 2 baths1,512 sq. ft.
8 George Hill Road, Enfield, NH 03748
MLS# 5112085Listed by: THE THOMAS GROUP OF NORTHERN NEW ENGLAND, LLC - New
 $199,900Active3 beds 2 baths880 sq. ft.
3 Daniels Drive, Enfield, NH 03748
MLS# 5112004Listed by: VANESSA STONE REAL ESTATE - New
 $189,900Active2 beds 2 baths880 sq. ft.
10 Daniels Drive, Enfield, NH 03748
MLS# 5112008Listed by: VANESSA STONE REAL ESTATE - New
 $325,000Active2 beds 1 baths960 sq. ft.
73 Boys Camp Road, Enfield, NH 03748
MLS# 5111980Listed by: VANESSA STONE REAL ESTATE - New
 $249,999Active2 beds 2 baths1,032 sq. ft.
80 May Street, Enfield, NH 03748
MLS# 5111710Listed by: BHHS VERANI UPPER VALLEY  $450,000Pending3 beds 2 baths1,296 sq. ft.
438 George Hill Road, Enfield, NH 03748
MLS# 5111027Listed by: VANESSA STONE REAL ESTATE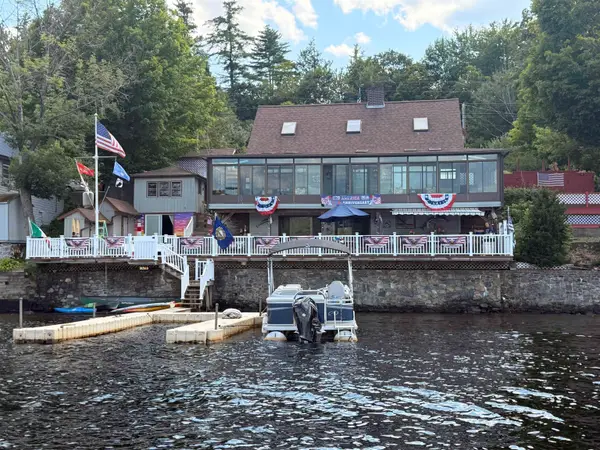 $1,500,000Active2 beds 3 baths2,369 sq. ft.
31 New Hampshire Route 4A, Enfield, NH 03748
MLS# 5110682Listed by: DUSTON LEDDY REAL ESTATE $149,900Pending3 beds 1 baths1,188 sq. ft.
1525 New Hampshire Route 4A, Enfield, NH 03748
MLS# 5110250Listed by: VANESSA STONE REAL ESTATE


Protect your home and budget from life's surprises with an Assurant Home Warranty, backed by a partner that supports you through every step of homeownership. Explore Plans.
© 2023 - 2026 ERA Franchise Systems LLC. All rights reserved. ERA Franchise Systems LLC fully supports the principles of the Fair Housing Act and the Equal Opportunity Act. ERA, ERA Real Estate powered, and their respective logos are registered service marks of ERA Franchise Systems LLC. Each office is independently owned and operated.