
4 Bear Drive, Enfield, NH 03748
Local realty services provided by:ERA Key Realty Services
Listed by: louis nixon
Office: bhgre masiello bedford603-625-2800
MLS#:5098408
Source:PrimeMLS
Price summary
- Price:$675,000
- Price per sq. ft.:$192.8
- Monthly HOA dues:$352
About this home
**NEW PRICE AND READY TO GO, BE IN BEFORE FOLIAGE SEASON!** Presenting 4 Bear Dr in the Eastman Community, a 2006 Builder's former home with many recent upgrades done by the current owners. This handsome Cape/Contemporary features a Cherry/Granite kitchen, nicely updated in 2021 by these owners with new stainless appliances. They also installed a Heat Pump/AC system, whole house generator, gutters, fiber optic internet and fenced yard just to name a few items. This home is designed with 2 bedrooms on the 2nd floor including Primary Suite, a bedroom/office on the 1st floor, and 2 bedrooms plus rec. room, family room/office and full bath in the Lower Level. There is a full or 3/4 bath on every level for convenience, plus laundry on the 1st floor and a great layout for home office needs, multi generations or children. The Eastman community is conveniently close to Darmouth-Hitchcock Medical Center, Hanover/Dartmouth College and New London/Colby Sawyer College but provides a serene quality lifestyle with an abundance of outdoor recreation activities. If you are looking for all that the Eastman Community has to offer including a private lake with 6 beaches and trails, a clubhouse with fitness center and indoor pool, a fantastic 18 hole golf course, pickleball/tennis courts and more, this home may be the one. BE SURE TO CLICK ON THE VIRTUAL TOUR URL TO WALK THROUGH THE FLOORPLAN WITH EMBEDDED PHOTOS. Don't miss a chance to see if this is the home for you!...
Contact an agent
Home facts
- Year built:2006
- Subdivision & Development:Eastman Community
- Listing ID #:5098408
- Added:45 day(s) ago
- Updated:August 21, 2026 at 10:48 AM
Rooms and interior
- Bedrooms:4
- Total bathrooms:4
- Full bathrooms:2
- Rooms Total:11
- Flooring:Carpet, Ceramic Tile, Hardwood
- Kitchen Description:Dishwasher, Refrigerator
- Basement Description:Climate Controlled, Daylight, Exterior Access, Finished, Full, Insulated, Walkout
- Living area:3,337 sq. ft.
Heating and cooling
- Cooling:Mini Split, Multi-zone
- Heating:Baseboard, Electric, Heat Pump, Hot Water, Mini Split, Multi Zone
Structure and exterior
- Year built:2006
- Building area:3,337 sq. ft.
- Lot area:0.94 Acres
- Levels:2 Story
Schools
- High school:Mascoma Valley Regional High
- Middle school:Indian River Middle School
- Elementary school:Enfield Village School
Utilities
- Sewer:Private, Septic
Finances and disclosures
- Price:$675,000
- Price per sq. ft.:$192.8
- Tax amount:$10,598 (2025)
Features and amenities
- Appliances:Refrigerator, Washer
- Laundry features:Dryer, Washer
- Amenities:Circuit Breaker(s), Generator
Parking
- Parking description:Paved Driveway
- Garage spaces:2
 Copyright 2026 Prime MLS, Inc. All rights reserved. This information is deemed reliable, but not guaranteed. The data relating to real estate displayed on this Site comes in part from the IDX Program of Prime MLS. The information being provided is for consumers’ personal, noncommercial use and may not be used for any purpose other than to identify prospective properties consumers may be interested in purchasing. Data last updated August 21, 2026
New listings near 4 Bear Drive
- Coming Soon
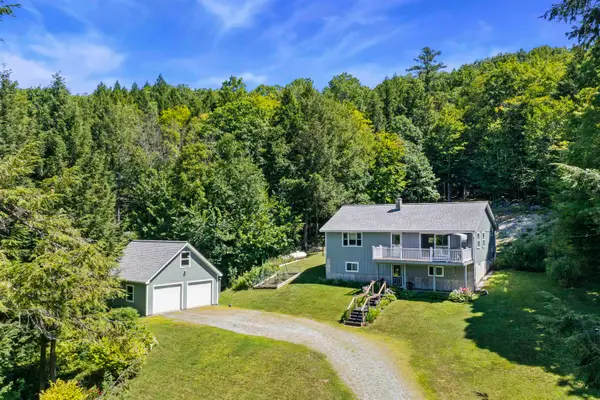 $589,000Coming Soon2 beds 2 baths1,654 sq. ft.
417 Shaker Boulevard, Enfield, NH 03748
MLS# 5105536Listed by: COLDWELL BANKER LIFESTYLES - HANOVER - Open Sat, 10am to 12pmNew
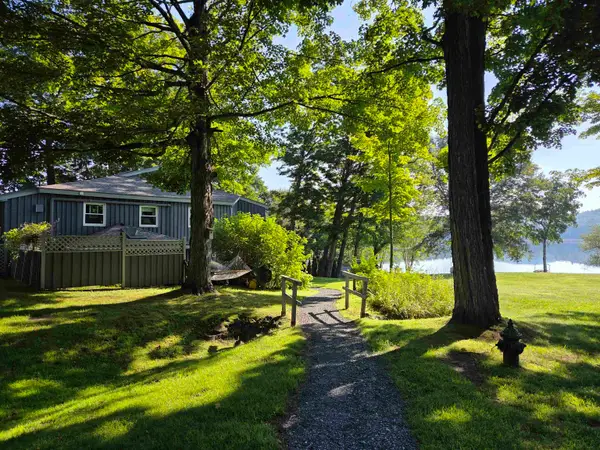 $445,000Active2 beds 3 baths1,614 sq. ft.
33 Landing Road #2, Enfield, NH 03748
MLS# 5106050Listed by: VANESSA STONE REAL ESTATE - New
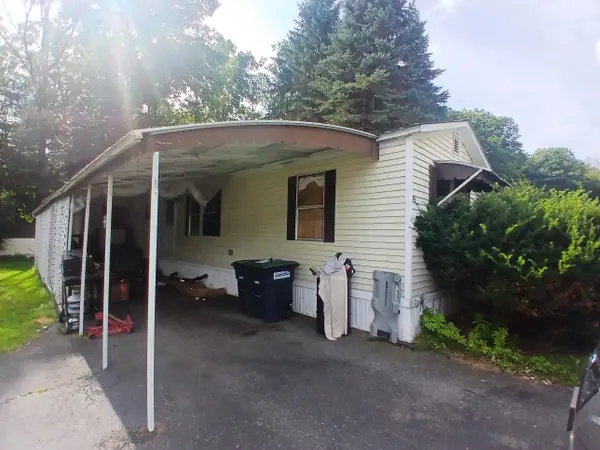 $74,900Active2 beds 1 baths1,008 sq. ft.
35 Cogswell Way, Enfield, NH 03748
MLS# 5105913Listed by: VANESSA STONE REAL ESTATE - New
 $445,000Active2 beds 2 baths1,080 sq. ft.
352 Methodist Hill Road, Enfield, NH 03748
MLS# 5104690Listed by: KW COASTAL AND LAKES & MOUNTAINS REALTY/HANOVER - New
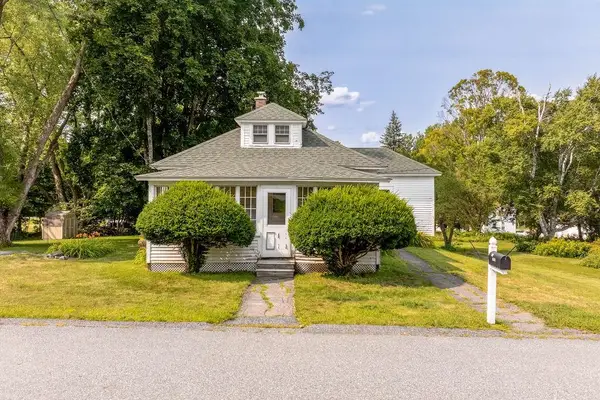 $295,000Active3 beds 1 baths1,008 sq. ft.
16 Stevens Street, Enfield, NH 03748
MLS# 5104677Listed by: SUSAN COLE REALTY GROUP, LLC - New
 $635,000Active3 beds 1 baths1,248 sq. ft.
1273 NH Route 4a, Enfield, NH 03748
MLS# 5104441Listed by: VANESSA STONE REAL ESTATE  $395,000Pending3 beds 2 baths1,027 sq. ft.
12 Bridge Street, Enfield, NH 03748
MLS# 5104435Listed by: DEREK GREENE- New
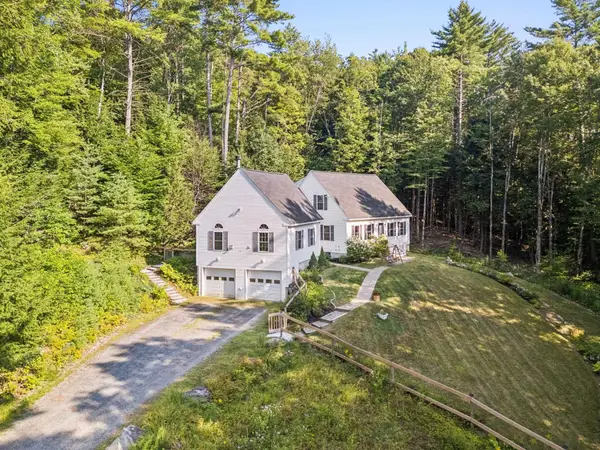 $599,000Active3 beds 2 baths2,922 sq. ft.
793 Shaker Hill Road, Enfield, NH 03748
MLS# 5104302Listed by: BHHS VERANI UPPER VALLEY - Open Sat, 10am to 12pm
 $550,000Active3 beds 3 baths1,876 sq. ft.
9 Depot Street, Enfield, NH 03748
MLS# 5103859Listed by: COLDWELL BANKER LIFESTYLES  $1,250,000Active3 beds 2 baths2,592 sq. ft.
70 Hawley Drive, Enfield, NH 03748
MLS# 5103444Listed by: VANESSA STONE REAL ESTATE


Protect your home and budget from life's surprises with an Assurant Home Warranty, backed by a partner that supports you through every step of homeownership. Explore Plans.
© 2023 - 2026 ERA Franchise Systems LLC. All rights reserved. ERA Franchise Systems LLC fully supports the principles of the Fair Housing Act and the Equal Opportunity Act. ERA, ERA Real Estate powered, and their respective logos are registered service marks of ERA Franchise Systems LLC. Each office is independently owned and operated.