
3B Connor Court, Epping, NH 03042
Local realty services provided by:ERA Key Realty Services
3B Connor Court,Epping, NH 03042
$634,864
- 2 Beds
- 2 Baths
- 2,363 sq. ft.
- Condominium
- Active
Upcoming open houses
- Sun, Nov 0111:00 am - 01:00 pm
- Sun, Nov 0811:00 am - 01:00 pm
Listed by: heidi mahoney
Office: lewis builders603-362-5333
MLS#:5056803
Source:PrimeMLS
Price summary
- Price:$634,864
- Price per sq. ft.:$268.67
- Monthly HOA dues:$382
About this home
Don't miss one of the final opportunities at Pleasant View Farm! This completed, nearly SOLD OUT community offers two-bedroom, two-bath condominiums with attached two-car garages on more than 200 scenic acres. This home is MOVE-IN READY! The split-entry floor plan features an open-concept kitchen, dining and living area with vaulted ceilings, a gas fireplace and double sliders to a 22' x 12' maintenance-free deck. The kitchen includes stainless steel Whirlpool appliances, quartz countertops, subway tile backsplash, white Kemper soft-close cabinetry, pantry cabinet, coffee nook and decorative lighting. Engineered hardwood floors extend throughout the main living areas and both bedrooms. Main-level laundry adds convenience. The primary suite offers two closets and a bath with a walk-in shower, dual vanity, oversized linen closet and ceramic tile flooring. The finished lower level adds 797 sq. ft. with a family room, office/flex space and ¾ bath. Direct access to the outdoors, main living area and garage provides added flexibility and independence for extended family or guests. Enjoy completed amenities including a community center with patio and fire pit, community garden, trails connecting to the Rockingham Recreational Trail and RV/boat storage. Convenient to shopping, dining, highways, schools and attractions; lakes, mountains, beaches and Boston are within a 90-minute drive. No age restrictions; pet friendly! Showings by appointment or at open houses October 25, November 1 and November 8, 11 AM–1 PM. LIMITED-TIME INCENTIVE: Builder will include a Whirlpool refrigerator, from select models, at no additional cost with the purchase of this home if under contract by November 22, 2026....
Contact an agent
Home facts
- Year built:2025
- Subdivision & Development:Pleasant View Farm
- Listing ID #:5056803
- Added:438 day(s) ago
- Updated:October 28, 2026 at 04:45 AM
Rooms and interior
- Bedrooms:2
- Total bathrooms:2
- Full bathrooms:2
- Rooms Total:4
- Flooring:Manufactured, Tile, Wood
- Kitchen Description:Microwave
- Basement Description:Climate Controlled, Daylight, Exterior Access, Interior Access, Storage Space, Walkout
- Living area:2,363 sq. ft.
Heating and cooling
- Cooling:Central AC
- Heating:Forced Air
Structure and exterior
- Roof:Asphalt Shingle
- Year built:2025
- Building area:2,363 sq. ft.
- Levels:1 Story
Schools
- High school:Epping Middle High School
- Middle school:Epping Middle School
- Elementary school:Epping Elem School
Utilities
- Sewer:Community, Septic Shared
Finances and disclosures
- Price:$634,864
- Price per sq. ft.:$268.67
Features and amenities
- Amenities:Circuit Breaker(s)
Parking
- Parking description:Paved Driveway
- Garage spaces:2
 Copyright 2026 Prime MLS, Inc. All rights reserved. This information is deemed reliable, but not guaranteed. The data relating to real estate displayed on this Site comes in part from the IDX Program of Prime MLS. The information being provided is for consumers’ personal, noncommercial use and may not be used for any purpose other than to identify prospective properties consumers may be interested in purchasing. Data last updated October 28, 2026
New listings near 3B Connor Court
- New
 $550,000Active3 beds 3 baths1,759 sq. ft.
102 Jenness Road #B, Epping, NH 03042
MLS# 5115698Listed by: GREAT ISLAND REALTY LLC - New
 $550,000Active3 beds 3 baths1,759 sq. ft.
102 Jenness Road #A, Epping, NH 03042
MLS# 5115699Listed by: GREAT ISLAND REALTY LLC - New
 $475,000Active4 beds 3 baths1,944 sq. ft.
167 Blake Road, Epping, NH 03042
MLS# 5115584Listed by: THE GOVE GROUP REAL ESTATE, LLC - New
 $299,900Active0.33 Acres
33 Mill Pond Road, Epping, NH 03042
MLS# 5115286Listed by: BHHS VERANI REALTY ANDOVER - New
 $399,900Active3 beds 2 baths1,732 sq. ft.
14 Pearson Way, Epping, NH 03042
MLS# 5114730Listed by: H&K REALTY  $715,000Active2 beds 2 baths1,954 sq. ft.
10 Mulberry Lane, Epping, NH 03042
MLS# 5114546Listed by: KW COASTAL AND LAKES & MOUNTAINS REALTY $1,200,000Active3 beds 3 baths2,664 sq. ft.
4 Ray Emma Drive, Epping, NH 03042
MLS# 5112720Listed by: KELLER WILLIAMS REALTY-METROPOLITAN $624,900Active2 beds 2 baths2,446 sq. ft.
7 Cardinal Lane #B, Epping, NH 03042
MLS# 5113256Listed by: BHHS VERANI SEACOAST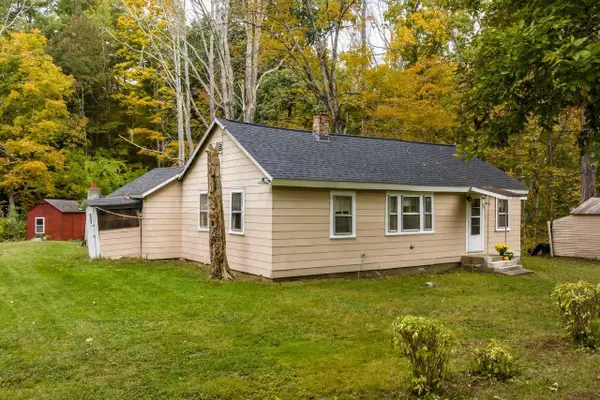 $399,900Active1 beds -- baths970 sq. ft.
176 Blake Road, Epping, NH 03042
MLS# 5112984Listed by: RE/MAX SHORELINE $469,900Active3 beds 2 baths1,248 sq. ft.
156 N River Road, Epping, NH 03042
MLS# 5112565Listed by: BHHS VERANI REALTY HAMPSTEAD


Protect your home and budget from life's surprises with an Assurant Home Warranty, backed by a partner that supports you through every step of homeownership. Explore Plans.
© 2023 - 2026 ERA Franchise Systems LLC. All rights reserved. ERA Franchise Systems LLC fully supports the principles of the Fair Housing Act and the Equal Opportunity Act. ERA, ERA Real Estate powered, and their respective logos are registered service marks of ERA Franchise Systems LLC. Each office is independently owned and operated.