
4 Ray Emma Dr Road #15-1, Epping, NH 03042
Local realty services provided by:ERA Key Realty Services
4 Ray Emma Dr Road #15-1,Epping, NH 03042
$1,200,000
- 3 Beds
- 3 Baths
- 2,664 sq. ft.
- Single family
- Coming Soon
Listed by: gary carlson
Office: keller williams realty-metropolitan603-232-8282
MLS#:5112720
Source:PrimeMLS
Price summary
- Price:$1,200,000
- Price per sq. ft.:$292.4
About this home
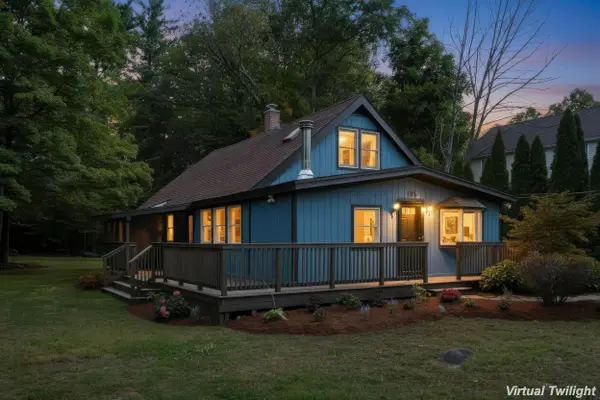
A rare opportunity to own a slice of heaven in one of Epping’s most prestigious neighborhoods, adjacent to beautiful Kennard Hill. This recently built, fully custom designed modern farmhouse enjoys an extraordinary setting, nestled among impressive estate properties and surrounded by more than 1,000 acres of agricultural and wooded conservation land. Inside, an open, light filled floor plan is anchored by a spectacular Great Room with majestic cathedral ceilings, creating a dramatic yet inviting space perfect for entertaining or relaxing at home. A desirable 1st floor Primary Suite offers comfort, privacy and convenience. Outside, the setting is equally impressive. Enjoy full sun from the back deck or relax in the shade of the welcoming front porch. The perfectly level, sun filled backyard offers exceptional potential for an in-ground pool, beautiful hardscape patio, or spectacular outdoor living and entertaining space. The rear facing rooflines also provide excellent exposure and potential for solar. Surrounded by open space and natural beauty, this peaceful country setting offers a wonderful sense of privacy and tranquility. Take a walk to the top of Kennard Hill and enjoy breathtaking sunrises and sunsets. Best of all, this country retreat doesn’t sacrifice convenience. Restaurants, shopping, everyday amenities and Route 101 are all within 10 minutes away, with easy access to the Seacoast, Exeter's commuter rail & Manchester Airport. Custom design, modern farmhouse style, estate surroundings and an exceptional conservation setting...truly a rare Epping gem that must be experienced to be fully appreciated....
Contact an agent
Home facts
- Year built:2023
- Subdivision & Development:Red Oak Hill & Ray Emma Drive Subdivision
- Listing ID #:5112720
- Updated:October 06, 2026 at 10:36 AM
Rooms and interior
- Bedrooms:3
- Total bathrooms:3
- Full bathrooms:2
- Rooms Total:13
- Flooring:Carpet, Hardwood, Tile
- Kitchen Description:Dishwasher, Microwave, Refrigerator
- Basement Description:Unfinished, Walk-up
- Living area:2,664 sq. ft.
Heating and cooling
- Cooling:Central AC
Structure and exterior
- Year built:2023
- Building area:2,664 sq. ft.
- Lot area:2.16 Acres
- Levels:2 Story
Schools
- High school:Epping Middle High School
- Middle school:Epping Middle School
- Elementary school:Epping Elem School
Utilities
- Sewer:Private
Finances and disclosures
- Price:$1,200,000
- Price per sq. ft.:$292.4
- Tax amount:$12,477 (2026)
Features and amenities
- Appliances:Refrigerator, Washer
- Laundry features:Washer
Parking
- Parking description:Paved Driveway
- Garage spaces:2
 Copyright 2026 Prime MLS, Inc. All rights reserved. This information is deemed reliable, but not guaranteed. The data relating to real estate displayed on this Site comes in part from the IDX Program of Prime MLS. The information being provided is for consumers’ personal, noncommercial use and may not be used for any purpose other than to identify prospective properties consumers may be interested in purchasing. Data last updated October 6, 2026
New listings near 4 Ray Emma Dr Road #15-1
- Coming Soon
 $984,900Coming Soon4 beds 3 baths2,576 sq. ft.
30 Pear Tree Lane, Epping, NH 03042
MLS# 5111819Listed by: LAMACCHIA REALTY, INC. - New
 $399,900Active1 beds 1 baths970 sq. ft.
176 Blake Road, Epping, NH 03042
MLS# 5112984Listed by: RE/MAX SHORELINE - New
 $469,900Active3 beds 2 baths1,248 sq. ft.
156 N River Road, Epping, NH 03042
MLS# 5112565Listed by: BHHS VERANI REALTY HAMPSTEAD - Open Tue, 12 to 1:30pmNew
 $325,000Active4 beds 2 baths1,930 sq. ft.
72 Main Street, Epping, NH 03042
MLS# 5112292Listed by: RUNE STONE REALTY - New
 $475,000Active4 beds 3 baths1,992 sq. ft.
76 Dearborn Road, Epping, NH 03042
MLS# 5111949Listed by: BHHS VERANI BEDFORD - New
 $599,000Active3 beds 3 baths1,759 sq. ft.
102 Jenness Road #C, Epping, NH 03042
MLS# 5112031Listed by: GREAT ISLAND REALTY LLC - New
 $599,000Active3 beds 3 baths1,759 sq. ft.
102 Jenness Road #D, Epping, NH 03042
MLS# 5112033Listed by: GREAT ISLAND REALTY LLC - New
 $499,000Active2 beds 2 baths1,609 sq. ft.
9 Epping Woods Road, Epping, NH 03042
MLS# 73583222Listed by: Cameron Prestige - Amesbury - Open Sat, 10am to 12pm
 $499,000Active3 beds 1 baths1,508 sq. ft.
195 Pleasant Street, Epping, NH 03042
MLS# 5111114Listed by: DUSTON LEDDY REAL ESTATE


Protect your home and budget from life's surprises with an Assurant Home Warranty, backed by a partner that supports you through every step of homeownership. Explore Plans.
© 2023 - 2026 ERA Franchise Systems LLC. All rights reserved. ERA Franchise Systems LLC fully supports the principles of the Fair Housing Act and the Equal Opportunity Act. ERA, ERA Real Estate powered, and their respective logos are registered service marks of ERA Franchise Systems LLC. Each office is independently owned and operated.