
51 High Street, Epping, NH 03042
Local realty services provided by:ERA Key Realty Services
Listed by: rob labrecquerob.LaBrecque@verani.com
Office: bhhs verani londonderry603-434-2377
MLS#:5105347
Source:PrimeMLS
Price summary
- Price:$299,000
- Price per sq. ft.:$216.67
About this home
IMPROVED PRICE. Why settle for a condo when you can have your own yard, garage, no HOA fees, and no pet restrictions? Here is your way into affordable homeownership in Epping: a 2-bedroom, 1-bath bungalow on a flat 0.36-acre lot. This home is ready for a buyer willing to put in some work and build equity over time. With a metal roof, new stainless chimney, and new mini-splits, three significant improvements are already crossed off the list. Out back, the private, tree-lined yard has room for a garden, fire pit, swing set, or simply more space to spread out. The garage has the footprint of a two-car garage but a single overhead door, leaving plenty of room for a workshop or hobby space. Easy access to Routes 125 and 101 for commuting. Home is being sold as-is.
Contact an agent
Home facts
- Year built:1960
- Listing ID #:5105347
- Added:29 day(s) ago
- Updated:September 16, 2026 at 08:03 AM
Rooms and interior
- Bedrooms:2
- Total bathrooms:1
- Full bathrooms:1
- Rooms Total:4
- Flooring:Carpet, Vinyl
- Kitchen Description:Refrigerator
- Basement Description:Crawl Space, Walk-up
- Living area:804 sq. ft.
Heating and cooling
- Cooling:Mini Split
- Heating:Mini Split
Structure and exterior
- Roof:Metal
- Year built:1960
- Building area:804 sq. ft.
- Lot area:0.36 Acres
- Levels:1 Story
Schools
- High school:Epping Middle High School
- Middle school:Epping Middle School
- Elementary school:Epping Elem School
Utilities
- Sewer:Public Available
Finances and disclosures
- Price:$299,000
- Price per sq. ft.:$216.67
- Tax amount:$4,319 (2025)
Features and amenities
- Appliances:Refrigerator
- Amenities:Circuit Breaker(s)
Parking
- Parking description:Gravel Driveway
- Garage spaces:1
 Copyright 2026 Prime MLS, Inc. All rights reserved. This information is deemed reliable, but not guaranteed. The data relating to real estate displayed on this Site comes in part from the IDX Program of Prime MLS. The information being provided is for consumers’ personal, noncommercial use and may not be used for any purpose other than to identify prospective properties consumers may be interested in purchasing. Data last updated September 16, 2026
New listings near 51 High Street
- New
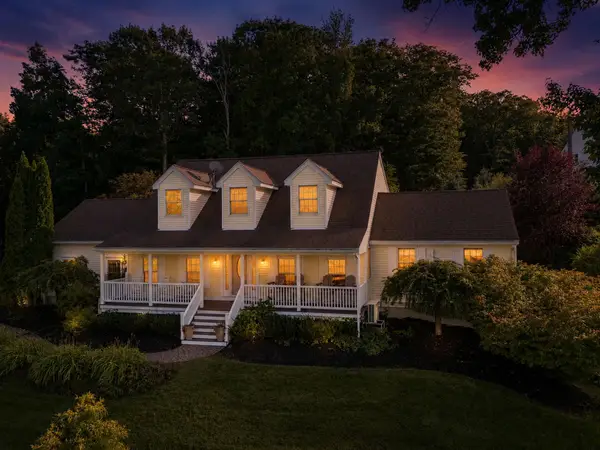 $998,000Active5 beds 5 baths3,892 sq. ft.
16 Rocky Lane, Epping, NH 03042
MLS# 5109509Listed by: CAREY GIAMPA, LLC/RYE - New
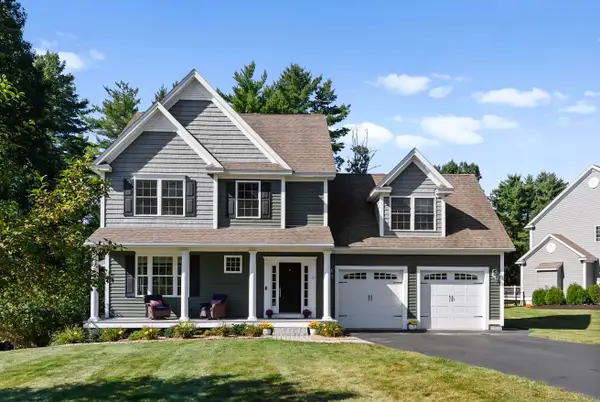 $749,900Active3 beds 3 baths2,450 sq. ft.
21 Colt Lane, Epping, NH 03042
MLS# 5109199Listed by: HILLMAN REAL ESTATE - New
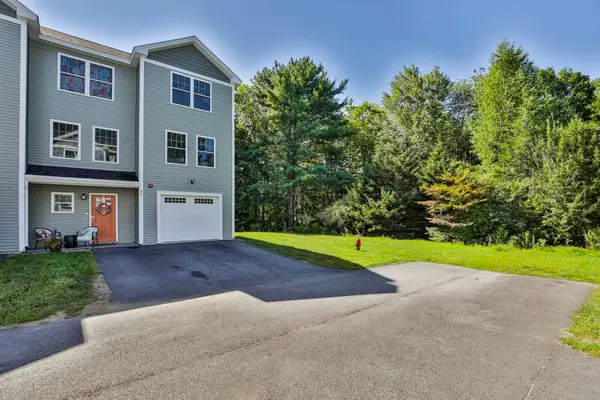 $509,000Active2 beds 3 baths1,746 sq. ft.
4 Bovee Way, Epping, NH 03042
MLS# 5109016Listed by: COLDWELL BANKER REALTY BEDFORD NH  $875,000Pending4 beds 3 baths3,017 sq. ft.
35 Long Meadow Farm Drive, Epping, NH 03042
MLS# 5108819Listed by: KELLER WILLIAMS REALTY-METROPOLITAN- Open Wed, 4 to 6pm
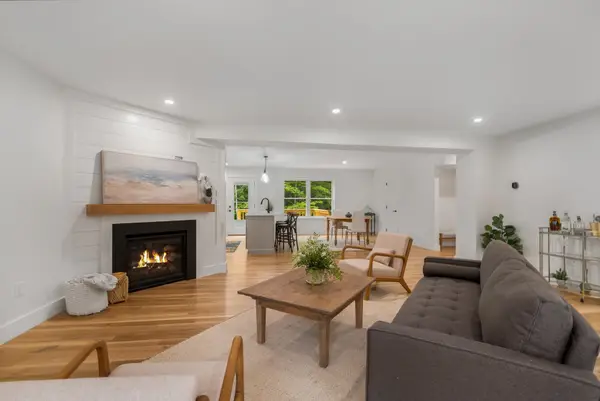 $624,999Active3 beds 3 baths1,759 sq. ft.
102 Jenness Road #A, Epping, NH 03042
MLS# 5107682Listed by: GREAT ISLAND REALTY LLC 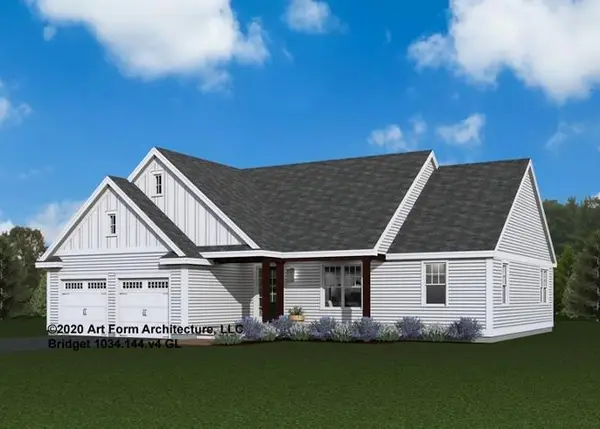 $945,000Active3 beds 2 baths1,962 sq. ft.
lot 103 Megan's Way, Epping, NH 03042
MLS# 5107672Listed by: THE GOVE GROUP REAL ESTATE, LLC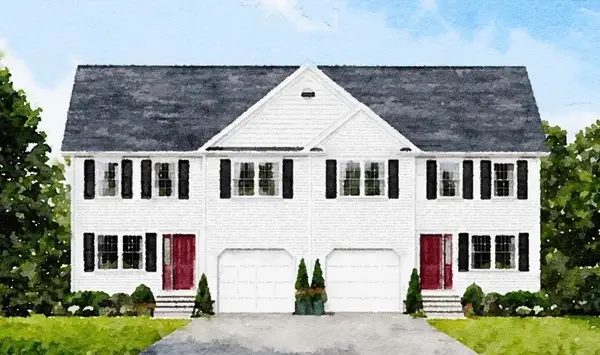 $529,900Active3 beds 3 baths1,508 sq. ft.
Unit 7 Violette Drive, Epping, NH 03042
MLS# 5107299Listed by: CAREY GIAMPA, LLC/RYE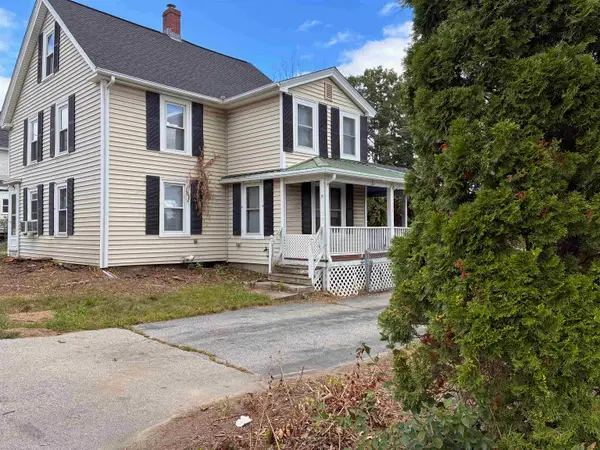 $475,000Active3 beds 2 baths1,488 sq. ft.
227 Main Street, Epping, NH 03042
MLS# 5106975Listed by: ALLEN FAMILY REAL ESTATE $425,000Pending3 beds 1 baths1,346 sq. ft.
27 Beede Road, Epping, NH 03042
MLS# 5107005Listed by: DEREK GREENE $724,900Active3 beds 3 baths2,548 sq. ft.
124 Olde Bridge Lane, Epping, NH 03042
MLS# 5106719Listed by: RE/MAX SYNERGY


Protect your home and budget from life's surprises with an Assurant Home Warranty, backed by a partner that supports you through every step of homeownership. Explore Plans.
© 2023 - 2026 ERA Franchise Systems LLC. All rights reserved. ERA Franchise Systems LLC fully supports the principles of the Fair Housing Act and the Equal Opportunity Act. ERA, ERA Real Estate powered, and their respective logos are registered service marks of ERA Franchise Systems LLC. Each office is independently owned and operated.