
70 Depot Road, Epping, NH 03042
Local realty services provided by:ERA Key Realty Services
70 Depot Road,Epping, NH 03042
$589,000
- 3 Beds
- 2 Baths
- 1,415 sq. ft.
- Single family
- Active
Listed by: scott kimick, chelsea moore
Office: red post realty603-760-7436
MLS#:5106796
Source:PrimeMLS
Price summary
- Price:$589,000
- Price per sq. ft.:$345.86
About this home
Welcome home to this charming New England property, ideally located with convenient access to major commuter routes while offering over an acre of land and the freedom of no HOA. Thoughtfully renovated throughout, the home features a completely updated kitchen, renovated baths, new flooring and carpet, fresh paint, a new heating system, and a tankless water heater. A first-floor bedroom provides added flexibility, while the inviting porch is the perfect place to relax and enjoy the surroundings. An attached barn adds classic New England character and versatile space for storage, hobbies, a workshop, or more. Freshly landscaped and move-in ready, this property blends timeless charm with modern updates, offering space, convenience, and plenty of possibilities both inside and out. Open Houses 12-2:00 Saturday & Sunday
Contact an agent
Home facts
- Year built:1900
- Listing ID #:5106796
- Added:11 day(s) ago
- Updated:September 07, 2026 at 11:02 AM
Rooms and interior
- Bedrooms:3
- Total bathrooms:2
- Full bathrooms:1
- Rooms Total:6
- Flooring:Carpet, Vinyl Plank
- Kitchen Description:Dishwasher, Microwave, Refrigerator
- Basement Description:Concrete Floor, Interior, Interior Access, Storage Space, Sump Pump, Unfinished
- Living area:1,415 sq. ft.
Heating and cooling
- Heating:Forced Air, Oil
Structure and exterior
- Roof:Metal
- Year built:1900
- Building area:1,415 sq. ft.
- Lot area:1.38 Acres
- Levels:2 Story
Schools
- High school:Epping Middle High School
- Middle school:Epping Middle School
- Elementary school:Epping Elem School
Utilities
- Sewer:Private, Septic
Finances and disclosures
- Price:$589,000
- Price per sq. ft.:$345.86
- Tax amount:$6,005 (2025)
Features and amenities
- Appliances:Refrigerator, Washer
- Laundry features:Dryer, Washer
- Amenities:Circuit Breaker(s)
Parking
- Parking description:Paved Driveway
 Copyright 2026 Prime MLS, Inc. All rights reserved. This information is deemed reliable, but not guaranteed. The data relating to real estate displayed on this Site comes in part from the IDX Program of Prime MLS. The information being provided is for consumers’ personal, noncommercial use and may not be used for any purpose other than to identify prospective properties consumers may be interested in purchasing. Data last updated September 7, 2026
New listings near 70 Depot Road
- New
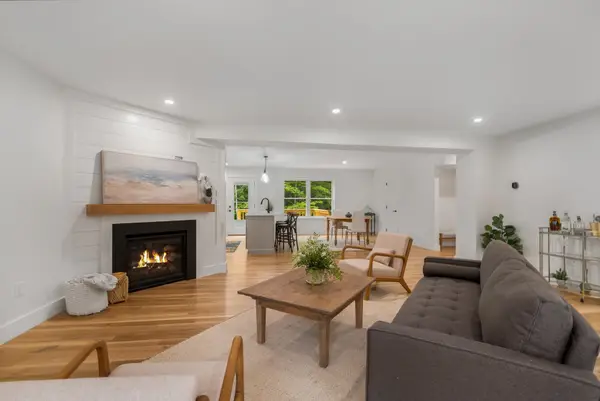 $624,999Active3 beds 3 baths1,759 sq. ft.
102 Jenness Road #A, Epping, NH 03042
MLS# 5107682Listed by: GREAT ISLAND REALTY LLC - New
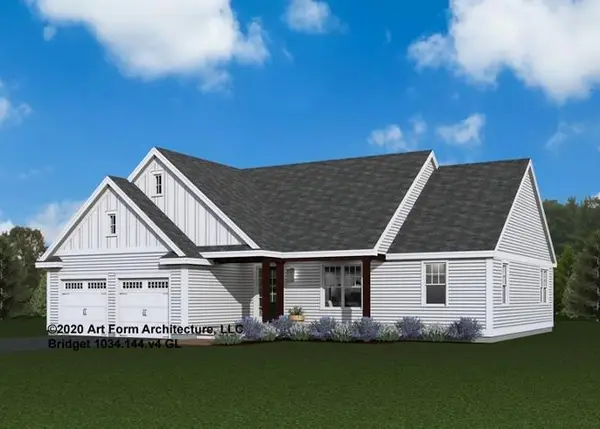 $945,000Active3 beds 2 baths1,962 sq. ft.
lot 103 Megan's Way, Epping, NH 03042
MLS# 5107672Listed by: THE GOVE GROUP REAL ESTATE, LLC - New
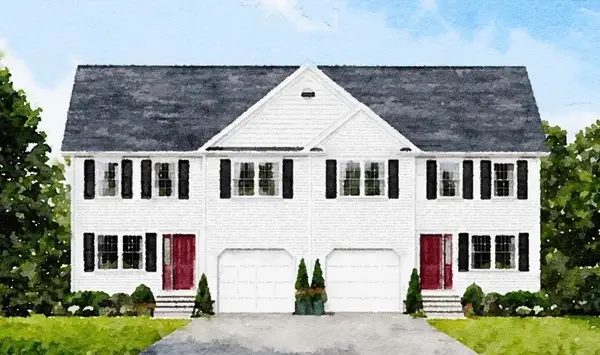 $529,900Active3 beds 3 baths1,508 sq. ft.
Unit 7 Violette Drive, Epping, NH 03042
MLS# 5107299Listed by: CAREY GIAMPA, LLC/RYE - New
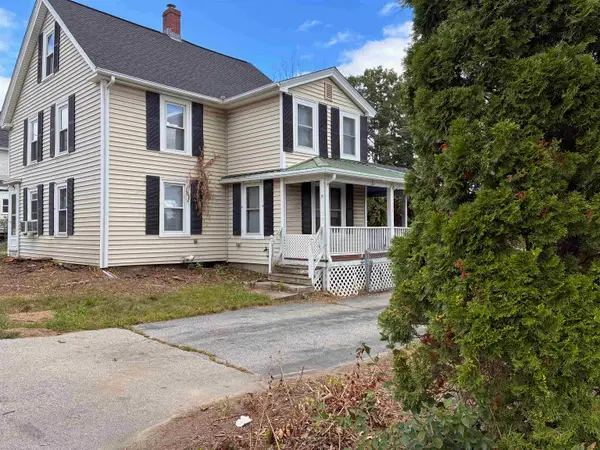 $475,000Active3 beds 2 baths1,488 sq. ft.
227 Main Street, Epping, NH 03042
MLS# 5106975Listed by: ALLEN FAMILY REAL ESTATE - New
 $425,000Active3 beds 1 baths1,346 sq. ft.
27 Beede Road, Epping, NH 03042
MLS# 5107005Listed by: DEREK GREENE  $724,900Active3 beds 3 baths2,548 sq. ft.
124 Olde Bridge Lane, Epping, NH 03042
MLS# 5106719Listed by: RE/MAX SYNERGY $684,900Active4 beds 2 baths2,485 sq. ft.
232 Prescott Road, Epping, NH 03042
MLS# 5106617Listed by: CAREY GIAMPA, LLC/RYE $499,000Pending3 beds 2 baths1,428 sq. ft.
42 Dorothy Drive, Epping, NH 03042
MLS# 5106491Listed by: COMPASS NEW ENGLAND, LLC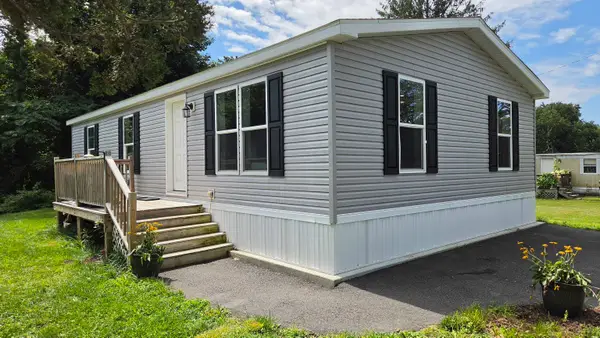 $250,000Active2 beds 2 baths1,056 sq. ft.
85 Coffin Road #TRLR 17, Epping, NH 03042
MLS# 5106259Listed by: EXP REALTY


Protect your home and budget from life's surprises with an Assurant Home Warranty, backed by a partner that supports you through every step of homeownership. Explore Plans.
© 2023 - 2026 ERA Franchise Systems LLC. All rights reserved. ERA Franchise Systems LLC fully supports the principles of the Fair Housing Act and the Equal Opportunity Act. ERA, ERA Real Estate powered, and their respective logos are registered service marks of ERA Franchise Systems LLC. Each office is independently owned and operated.