
85 Coffin Road #TRLR 17, Epping, NH 03042
Local realty services provided by:ERA Key Realty Services
85 Coffin Road #TRLR 17,Epping, NH 03042
$250,000
- 2 Beds
- 2 Baths
- 1,056 sq. ft.
- Mobile / Manufactured
- Active
Listed by: the dolloff teamPhone: 843-224-1258
Office: exp realty888-398-7062
MLS#:5106259
Source:PrimeMLS
Price summary
- Price:$250,000
- Price per sq. ft.:$236.74
- Monthly HOA dues:$535
About this home
Well maintained 3 year old 2 bed, 2 bath manufactured home in the convenient, Evans Cooperative, a resident-owned community of just 17 homes in Epping! This home offers comfortable, single-level living with a bright and functional layout that's ready for you to move right in. The open living area flows easily into the kitchen, offering plenty of space for everyday living and entertaining. The primary bedroom suite offers a very large walk-in closet, while the second bedroom offers generous closet space as well. Two full bathrooms. New central AC keeps you comfortable year-round. Dogs and cats are welcome! Close to Epping's shops, restaurants, and easy access to major routes for commuting — the kind of convenient location that's hard to find. Whether you're downsizing, starting out, or just looking for easy one-level living, this home checks all the boxes. Park approval necessary - see docs. Full Park Documents available upon request. 24 hr Notice. Showings begin at Open House on Sat, 8/29 10:00-12:00...
Contact an agent
Home facts
- Year built:2023
- Listing ID #:5106259
- Added:15 day(s) ago
- Updated:September 07, 2026 at 11:02 AM
Rooms and interior
- Bedrooms:2
- Total bathrooms:2
- Full bathrooms:2
- Rooms Total:5
- Living area:1,056 sq. ft.
Heating and cooling
- Cooling:Central AC
- Heating:Forced Air, Hot Air
Structure and exterior
- Year built:2023
- Building area:1,056 sq. ft.
- Levels:1 Story
Utilities
- Sewer:Septic Shared
Finances and disclosures
- Price:$250,000
- Price per sq. ft.:$236.74
- Tax amount:$3,408 (2025)
Features and amenities
- Amenities:Circuit Breaker(s)
Parking
- Parking description:Paved Driveway
 Copyright 2026 Prime MLS, Inc. All rights reserved. This information is deemed reliable, but not guaranteed. The data relating to real estate displayed on this Site comes in part from the IDX Program of Prime MLS. The information being provided is for consumers’ personal, noncommercial use and may not be used for any purpose other than to identify prospective properties consumers may be interested in purchasing. Data last updated September 7, 2026
New listings near 85 Coffin Road #TRLR 17
- New
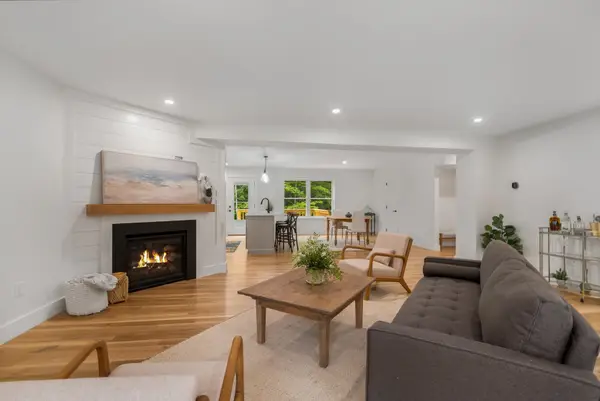 $624,999Active3 beds 3 baths1,759 sq. ft.
102 Jenness Road #A, Epping, NH 03042
MLS# 5107682Listed by: GREAT ISLAND REALTY LLC - New
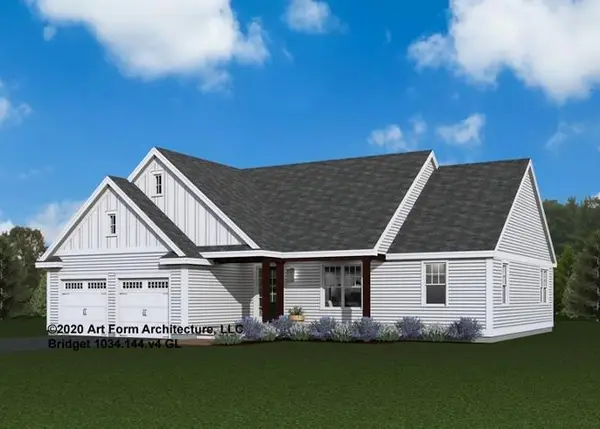 $945,000Active3 beds 2 baths1,962 sq. ft.
lot 103 Megan's Way, Epping, NH 03042
MLS# 5107672Listed by: THE GOVE GROUP REAL ESTATE, LLC - New
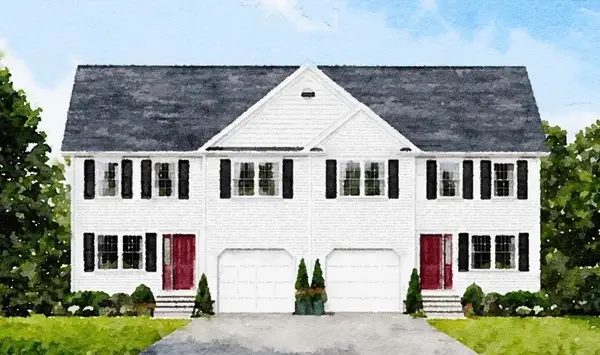 $529,900Active3 beds 3 baths1,508 sq. ft.
Unit 7 Violette Drive, Epping, NH 03042
MLS# 5107299Listed by: CAREY GIAMPA, LLC/RYE - New
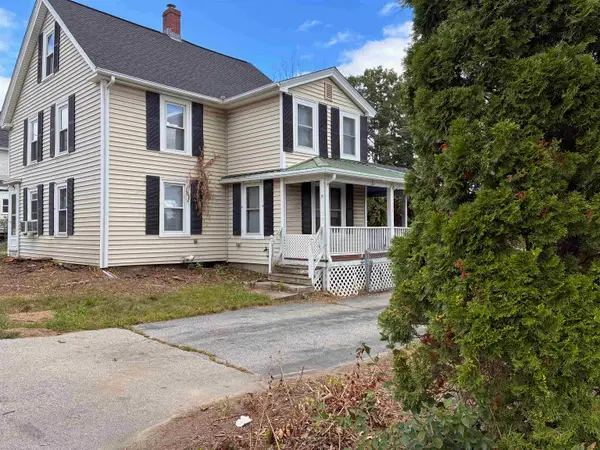 $475,000Active3 beds 2 baths1,488 sq. ft.
227 Main Street, Epping, NH 03042
MLS# 5106975Listed by: ALLEN FAMILY REAL ESTATE - New
 $425,000Active3 beds 1 baths1,346 sq. ft.
27 Beede Road, Epping, NH 03042
MLS# 5107005Listed by: DEREK GREENE  $724,900Active3 beds 3 baths2,548 sq. ft.
124 Olde Bridge Lane, Epping, NH 03042
MLS# 5106719Listed by: RE/MAX SYNERGY $589,000Active3 beds 2 baths1,415 sq. ft.
70 Depot Road, Epping, NH 03042
MLS# 5106796Listed by: RED POST REALTY $684,900Active4 beds 2 baths2,485 sq. ft.
232 Prescott Road, Epping, NH 03042
MLS# 5106617Listed by: CAREY GIAMPA, LLC/RYE $499,000Pending3 beds 2 baths1,428 sq. ft.
42 Dorothy Drive, Epping, NH 03042
MLS# 5106491Listed by: COMPASS NEW ENGLAND, LLC


Protect your home and budget from life's surprises with an Assurant Home Warranty, backed by a partner that supports you through every step of homeownership. Explore Plans.
© 2023 - 2026 ERA Franchise Systems LLC. All rights reserved. ERA Franchise Systems LLC fully supports the principles of the Fair Housing Act and the Equal Opportunity Act. ERA, ERA Real Estate powered, and their respective logos are registered service marks of ERA Franchise Systems LLC. Each office is independently owned and operated.