
87 Cote Drive, Epping, NH 03042
Local realty services provided by:ERA Key Realty Services
87 Cote Drive,Epping, NH 03042
$574,900
- 3 Beds
- 1 Baths
- 1,184 sq. ft.
- Single family
- Active
Upcoming open houses
- Sun, Nov 2211:30 am - 01:00 pm
Listed by: anchor real estate
Office: anchor real estate207-361-5007
MLS#:F10000003
Source:PrimeMLS
Price summary
- Price:$574,900
- Price per sq. ft.:$258.5
About this home
Enjoy the ease of single-level living with the added space, privacy, and potential that comes with over 2 acres of land! Tucked away in a quiet, private neighborhood in Epping, this ranch-style home offers a comfortable layout, peaceful surroundings, and convenient access to town and major commuter routes. Recent improvements by the current owner provide added value and peace of mind, including a new mini-split system for efficient heating and cooling, a pellet stove, a new hot water heater, and a new roof. The partially finished basement offers an exciting opportunity to expand your living space, whether you envision a family room, home office, recreation area, or explore the potential for a future ADU. Outside, enjoy the privacy and flexibility of a spacious 2+ acre property, with plenty of room to relax, entertain, garden, or simply enjoy the outdoors. Whether you're looking for the convenience of one-floor living, room to grow, or a property with possibilities for the future, 87 Cote Drive offers a great combination of space, updates, and location. Enjoy the best of a peaceful neighborhood setting while remaining just a short drive from everyday amenities and commuter connections. Home sale is contingent on Seller finding Suitable Housing....
Contact an agent
Home facts
- Year built:1981
- Listing ID #:F10000003
- Added:2 day(s) ago
- Updated:November 21, 2026 at 05:44 AM
Rooms and interior
- Bedrooms:3
- Total bathrooms:1
- Full bathrooms:1
- Rooms Total:6
- Flooring:Tile, Vinyl
- Kitchen Description:Dishwasher, Microwave, Refrigerator
- Basement Description:Climate Controlled, Concrete Floor, Full, Insulated, Interior, Interior Access, Partially Finished, Walkout
- Living area:1,184 sq. ft.
Heating and cooling
- Heating:Baseboard, Electric, Heat Pump
Structure and exterior
- Roof:Shingle
- Year built:1981
- Building area:1,184 sq. ft.
- Lot area:2.15 Acres
- Levels:1 Story
Utilities
- Sewer:Leach Field, On Site Septic Exists, Private Available
Finances and disclosures
- Price:$574,900
- Price per sq. ft.:$258.5
- Tax amount:$6,886 (2026)
Features and amenities
- Appliances:Refrigerator, Washer
- Laundry features:Dryer, Washer
- Amenities:Circuit Breaker(s)
Parking
- Parking description:Paved Driveway
 Copyright 2026 Prime MLS, Inc. All rights reserved. This information is deemed reliable, but not guaranteed. The data relating to real estate displayed on this Site comes in part from the IDX Program of Prime MLS. The information being provided is for consumers’ personal, noncommercial use and may not be used for any purpose other than to identify prospective properties consumers may be interested in purchasing. Data last updated November 21, 2026
New listings near 87 Cote Drive
- Coming SoonOpen Sat, 10am to 12pm
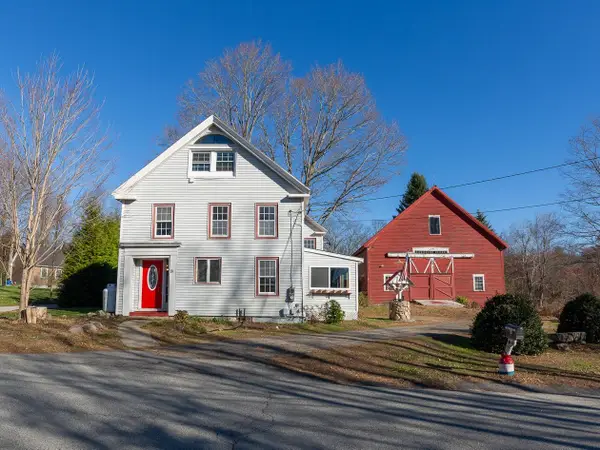 $599,000Coming Soon5 beds 3 baths2,790 sq. ft.
81 Elm Street, Epping, NH 03042
MLS# P5118077Listed by: EXP REALTY 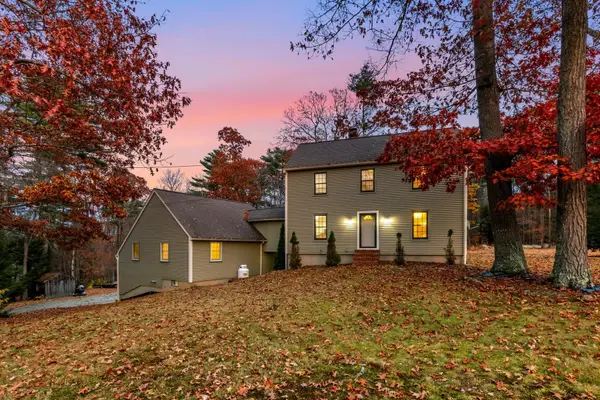 $649,000Active3 beds 2 baths2,758 sq. ft.
71 Meadowbrook Drive, Epping, NH 03042
MLS# 5117215Listed by: KW COASTAL AND LAKES & MOUNTAINS REALTY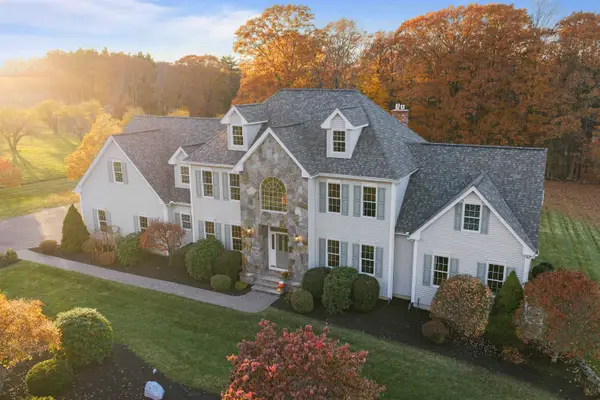 $1,399,900Active4 beds 6 baths4,009 sq. ft.
96 Red Oak Hill Road, Epping, NH 03042
MLS# 5116903Listed by: BHHS VERANI SEACOAST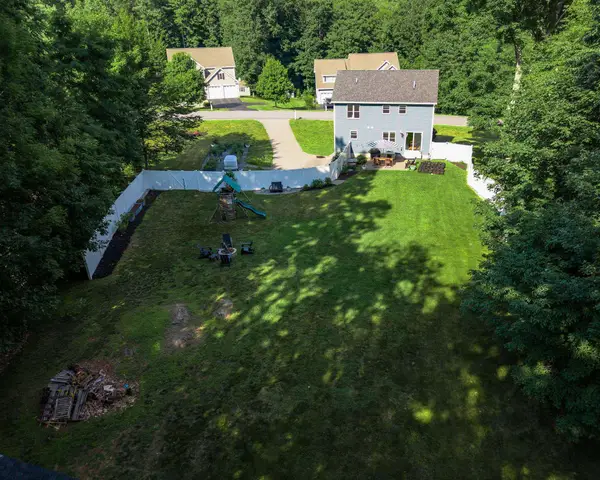 $649,000Active3 beds 3 baths1,632 sq. ft.
14 Cortland Drive, Epping, NH 03042
MLS# 5116622Listed by: COLDWELL BANKER REALTY ANDOVER MA $550,000Active3 beds 3 baths1,759 sq. ft.
102 Jenness Road #B, Epping, NH 03042
MLS# 5115698Listed by: GREAT ISLAND REALTY LLC $550,000Active3 beds 3 baths1,759 sq. ft.
102 Jenness Road #A, Epping, NH 03042
MLS# 5115699Listed by: GREAT ISLAND REALTY LLC $475,000Active4 beds 3 baths1,944 sq. ft.
167 Blake Road, Epping, NH 03042
MLS# 5115584Listed by: THE GOVE GROUP REAL ESTATE, LLC $299,900Pending0.33 Acres
33 Mill Pond Road, Epping, NH 03042
MLS# 5115286Listed by: BHHS VERANI REALTY ANDOVER- Open Sat, 11am to 1pm
 $399,900Active3 beds 2 baths1,732 sq. ft.
14 Pearson Way, Epping, NH 03042
MLS# 5114730Listed by: H&K REALTY


Protect your home and budget from life's surprises with an Assurant Home Warranty, backed by a partner that supports you through every step of homeownership. Explore Plans.
© 2023 - 2026 ERA Franchise Systems LLC. All rights reserved. ERA Franchise Systems LLC fully supports the principles of the Fair Housing Act and the Equal Opportunity Act. ERA, ERA Real Estate powered, and their respective logos are registered service marks of ERA Franchise Systems LLC. Each office is independently owned and operated.