
302 Black Hall Road, Epsom, NH 03234
Local realty services provided by:ERA Key Realty Services
302 Black Hall Road,Epsom, NH 03234
$499,900
- 4 Beds
- 2 Baths
- 1,800 sq. ft.
- Multi-family
- Active
Upcoming open houses
- Sat, Aug 0110:00 am - 12:00 pm
Listed by: paul hrycuna
Office: keeler family realtors603-225-3353
MLS#:5102283
Source:PrimeMLS
Price summary
- Price:$499,900
- Price per sq. ft.:$138.86
About this home
This is a rare opportunity to own one of the few duplexes in the Town of Epsom! Situated on a spacious 1.55 acre corner lot with public water and private septic, this well-maintained property offers two side-by-side 2-bedroom, 1-bath units, each providing approximately 900 square feet of comfortable single-level living. Both units feature spacious living areas, private decks, separate utilities, attached one-car garages, and their own full 900-square-foot basements offering exceptional storage or future possibilities. A horseshoe driveway provides convenient access when coming and going, and the property's location directly next to Epsom Central School adds to its appeal. Outdoor enthusiasts will appreciate the nearby walking trails and easy access to Routes 4 and 28, while downtown Concord is less than 20 minutes away. Unit one is currently occupied by a long-term tenant on a month-to-month lease, while unit two is vacant, creating an excellent opportunity for an owner-occupant or investor seeking immediate rental income with additional flexibility. Whether you're looking to expand your investment portfolio or offset your mortgage by living in one unit while renting the other, this property offers outstanding potential in a highly desirable location. Showings begin at the Open House on Saturday, August 1, 2026, from 10:00 AM to 12:00 PM noon!...
Contact an agent
Home facts
- Year built:1989
- Listing ID #:5102283
- Added:2 day(s) ago
- Updated:August 01, 2026 at 12:54 PM
Rooms and interior
- Bedrooms:4
- Total bathrooms:2
- Full bathrooms:2
- Flooring:Carpet, Vinyl
- Basement Description:Concrete, Exterior Access, Full, Interior, Interior Access, Walkout
- Living area:1,800 sq. ft.
Heating and cooling
- Heating:Baseboard, Oil
Structure and exterior
- Roof:Shingle
- Year built:1989
- Building area:1,800 sq. ft.
- Lot area:1.55 Acres
- Levels:1 Story
Schools
- High school:Pembroke Academy
- Middle school:Epsom Central School
- Elementary school:Epsom Central School
Utilities
- Sewer:Private
Finances and disclosures
- Price:$499,900
- Price per sq. ft.:$138.86
- Tax amount:$5,961 (2025)
Features and amenities
- Amenities:Circuit Breaker(s)
Parking
- Parking description:Circular Driveway, Paved Driveway
- Garage spaces:2
 Copyright 2026 Prime MLS, Inc. All rights reserved. This information is deemed reliable, but not guaranteed. The data relating to real estate displayed on this Site comes in part from the IDX Program of Prime MLS. The information being provided is for consumers’ personal, noncommercial use and may not be used for any purpose other than to identify prospective properties consumers may be interested in purchasing. Data last updated August 1, 2026
New listings near 302 Black Hall Road
- Coming Soon
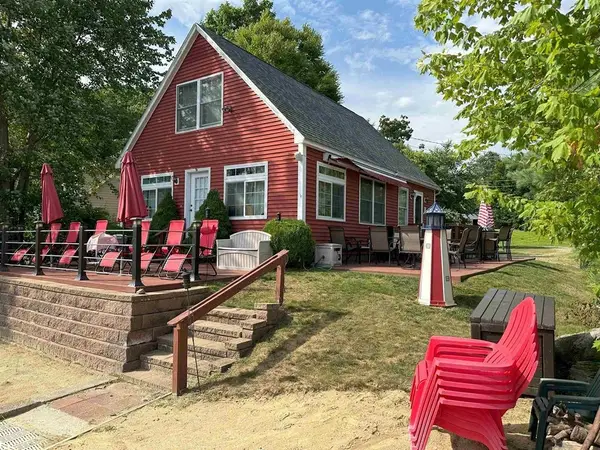 $759,000Coming Soon2 beds 1 baths
44 Lake Road, Epsom, NH 03234
MLS# 5102672Listed by: MAXFIELD REAL ESTATE/ ALTON - Open Sat, 11am to 1pmNew
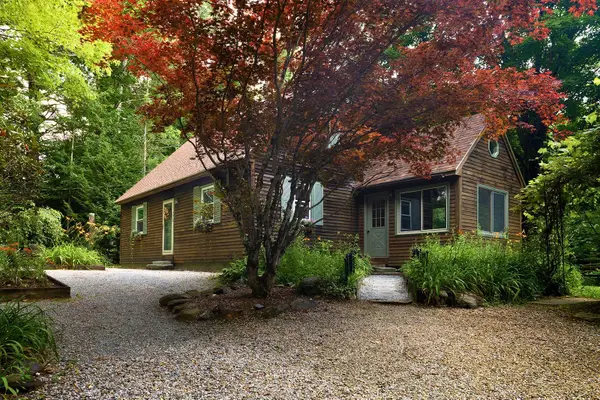 $575,000Active3 beds 2 baths1,988 sq. ft.
79 Ridgewood Circle, Epsom, NH 03234
MLS# 5101995Listed by: REAL BROKER NH, LLC - Open Sun, 11am to 1pmNew
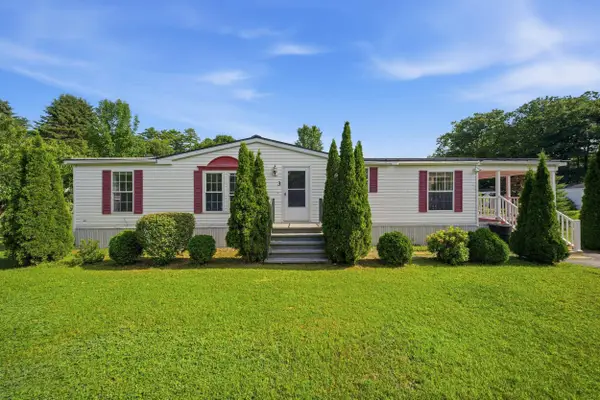 $210,000Active3 beds 2 baths1,344 sq. ft.
3 Adams Street, Epsom, NH 03234
MLS# 5102170Listed by: JILL & CO. REALTY GROUP - REAL BROKER NH, LLC - New
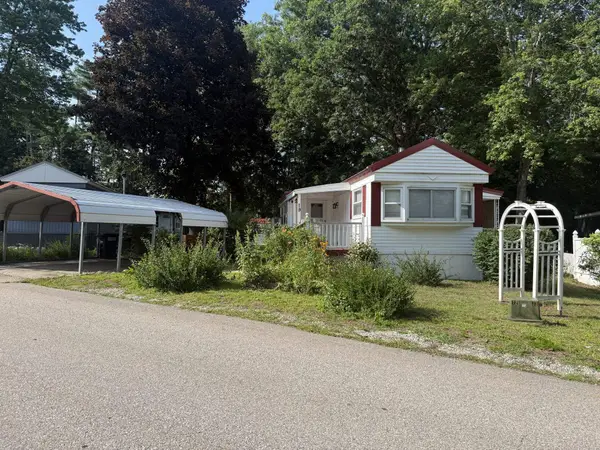 $88,000Active3 beds 1 baths1,080 sq. ft.
19 Kings Row, Epsom, NH 03234
MLS# 5101032Listed by: COLDWELL BANKER REALTY BEDFORD NH - New
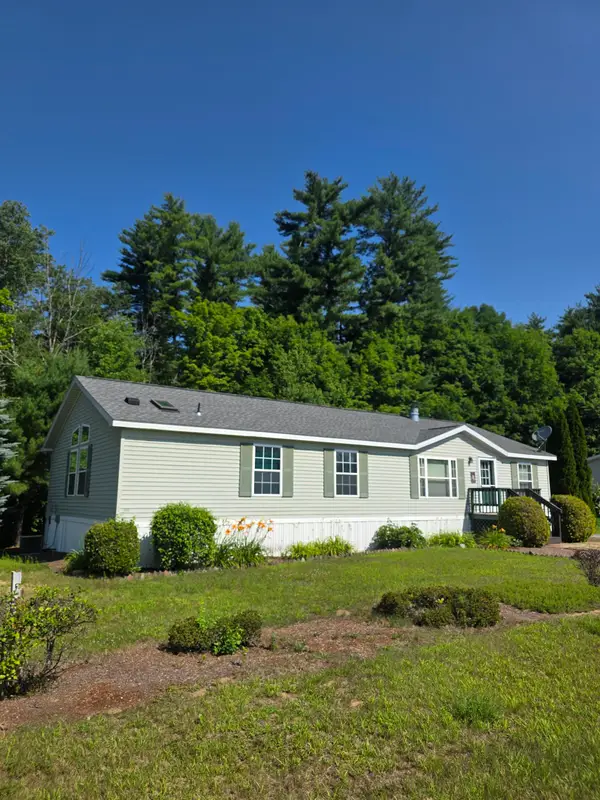 $198,000Active3 beds 2 baths1,546 sq. ft.
9 Ash Street, Epsom, NH 03234
MLS# 5101024Listed by: ANGELVIEW REALTY, LLC 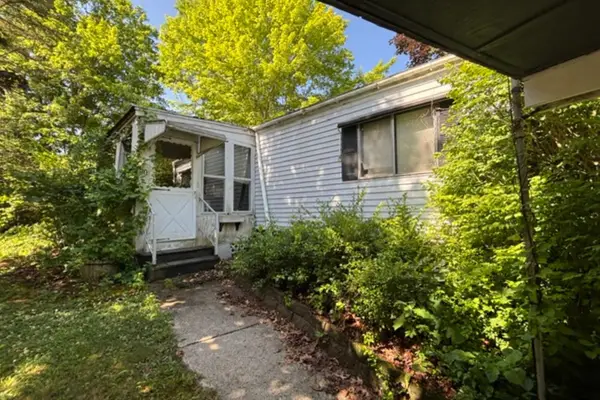 $19,900Active2 beds 2 baths1,011 sq. ft.
20 Kings Row, Epsom, NH 03234
MLS# 5100635Listed by: REAL BROKER NH, LLC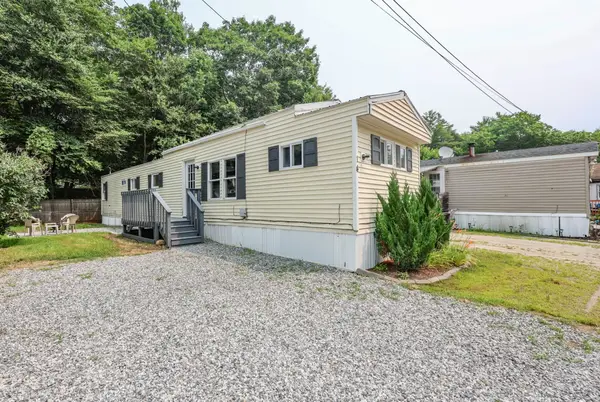 $114,500Active3 beds 1 baths689 sq. ft.
14 Christmas Tree Park, Epsom, NH 03234
MLS# 5100532Listed by: COLDWELL BANKER REALTY NASHUA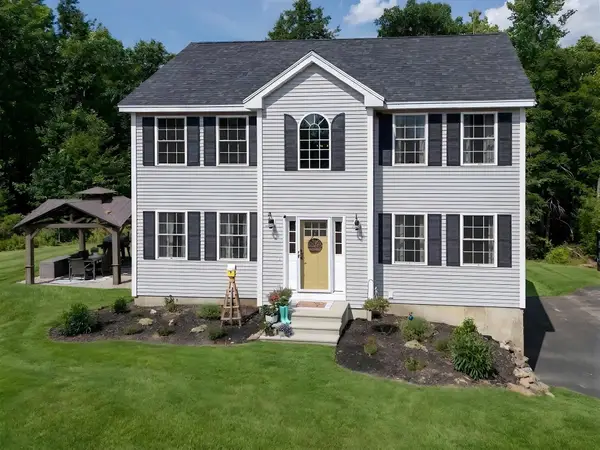 $650,000Active3 beds 3 baths2,022 sq. ft.
62 Cobblestone Drive, Epsom, NH 03234
MLS# 5100098Listed by: CENTURY 21 HIGHVIEW REALTY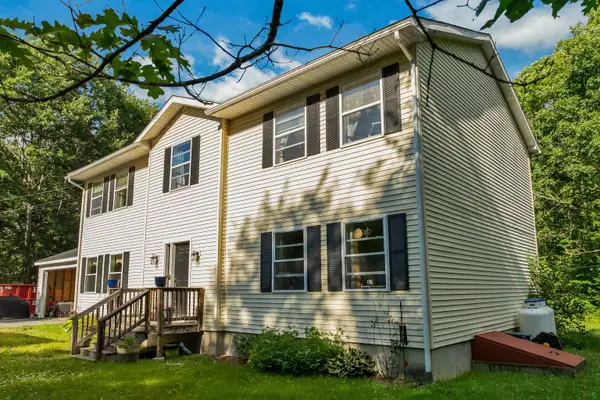 $824,000Active4 beds 3 baths2,616 sq. ft.
270 Lockes Hill Road, Epsom, NH 03234
MLS# 5096032Listed by: CENTURY 21 CIRCA 72 INC.


Protect your home and budget from life's surprises with an Assurant Home Warranty, backed by a partner that supports you through every step of homeownership. Explore Plans.
© 2023 - 2026 ERA Franchise Systems LLC. All rights reserved. ERA Franchise Systems LLC fully supports the principles of the Fair Housing Act and the Equal Opportunity Act. ERA, ERA Real Estate powered, and their respective logos are registered service marks of ERA Franchise Systems LLC. Each office is independently owned and operated.