
3 Stevens Court, Exeter, NH 03833
Local realty services provided by:ERA Key Realty Services
3 Stevens Court,Exeter, NH 03833
$624,900
- 3 Beds
- 2 Baths
- 1,813 sq. ft.
- Single family
- Active
Upcoming open houses
- Sat, Oct 3111:00 am - 01:00 pm
Listed by: gabe cogleyOff: 978-692-2121
Office: coldwell banker realty westford ma978-692-2121
MLS#:5113033
Source:PrimeMLS
Price summary
- Price:$624,900
- Price per sq. ft.:$344.68
About this home
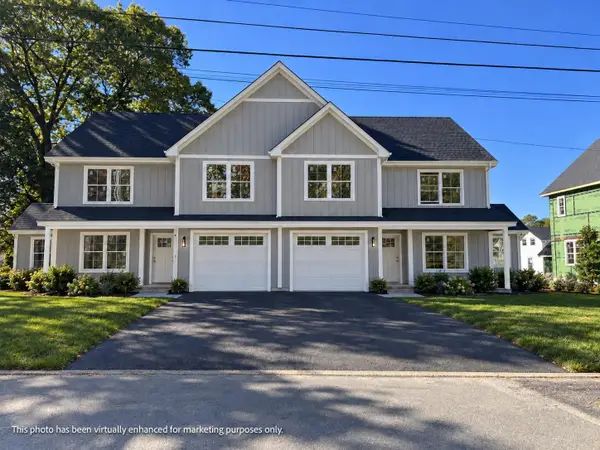
NEW PRICE! FRESH UPDATES, CLASSIC CHARM & MOVE IN READY! Welcome home to this inviting 7-room Cape nestled on a quiet dead-end street in desirable Exeter, NH! Offering 3 bedrooms, 1½ baths, and an impressive list of recent improvements, this home combines timeless New England character with the modern updates today's buyers appreciate. Step inside to discover beautifully refinished hardwood floors and a refreshed kitchen featuring new cabinetry, granite countertops, new flooring, updated fixtures, and a complete suite of brand-new stainless steel appliances. Both bathrooms have also been tastefully updated with new vanities, fixtures, toilets, and flooring. One of the home's standout features is the inviting all-season porch with a cozy wood pellet stove perfect for relaxing, entertaining, or enjoying your morning coffee year-round! Major improvements include a NEW high-efficiency propane boiler/hot water combination system, vinyl replacement windows, new porch flooring, and a newly installed driveway and walkway. You'll love the spacious driveway offering off street parking for up to FOUR vehicles! Enjoy the peaceful setting of a dead-end street while being just minutes from downtown Exeter's shops, restaurants, and everyday conveniences. With so many updates already completed, you can spend less time worrying about improvements and more time enjoying your new home. A fantastic opportunity to own a beautifully refreshed home in Exeter at an attractive new price! Schedule your showing today!...
Contact an agent
Home facts
- Year built:1960
- Listing ID #:5113033
- Added:20 day(s) ago
- Updated:October 27, 2026 at 11:33 AM
Rooms and interior
- Bedrooms:3
- Total bathrooms:2
- Full bathrooms:1
- Rooms Total:7
- Kitchen Description:Dishwasher, Microwave, Refrigerator
- Basement Description:Concrete Floor, Crawl Space, Full, Walkout
- Living area:1,813 sq. ft.
Heating and cooling
- Cooling:Mini Split
- Heating:Baseboard, Forced Air
Structure and exterior
- Year built:1960
- Building area:1,813 sq. ft.
- Lot area:0.28 Acres
- Levels:2 Story
Utilities
- Sewer:Public Available
Finances and disclosures
- Price:$624,900
- Price per sq. ft.:$344.68
Features and amenities
- Appliances:Refrigerator
Parking
- Parking description:Paved Driveway
 Copyright 2026 Prime MLS, Inc. All rights reserved. This information is deemed reliable, but not guaranteed. The data relating to real estate displayed on this Site comes in part from the IDX Program of Prime MLS. The information being provided is for consumers’ personal, noncommercial use and may not be used for any purpose other than to identify prospective properties consumers may be interested in purchasing. Data last updated October 27, 2026
New listings near 3 Stevens Court
- Coming SoonOpen Sat, 11am to 1pm
 $449,900Coming Soon3 beds 3 baths1,676 sq. ft.
6 Stonewall Way #D, Exeter, NH 03833
MLS# 5115591Listed by: LOGIC REALTY, LLC - New
 $419,995Active2 beds 2 baths1,056 sq. ft.
21 Dartmouth Street, Exeter, NH 03833
MLS# 5115578Listed by: STARTPOINT REALTY - New
 $1,200,000Active4 beds 4 baths2,444 sq. ft.
112-A Front Street, Exeter, NH 03833
MLS# 5115362Listed by: RUFFNER REAL ESTATE, LLC - New
 $569,900Active2 beds 2 baths1,494 sq. ft.
7 Sterling Hill Lane #745, Exeter, NH 03833
MLS# 5115185Listed by: CAREY GIAMPA, LLC/RYE - New
 $149,900Active2 beds 1 baths784 sq. ft.
40 Hampton Road #C16, Exeter, NH 03833
MLS# 5114951Listed by: KW COASTAL AND LAKES & MOUNTAINS REALTY - New
 $2,900,000Active4 beds 4 baths2,058 sq. ft.
53-55 Water Street #301&302, Exeter, NH 03833
MLS# 5114810Listed by: THE ALAND REALTY GROUP - New
 $849,000Active3 beds 3 baths1,822 sq. ft.
9 Prospect Street, Exeter, NH 03833
MLS# 5114814Listed by: THE GOVE GROUP REAL ESTATE, LLC - New
 $219,900Active2 beds 2 baths1,080 sq. ft.
202 Robinhood Drive, Exeter, NH 03833
MLS# 5114782Listed by: EXP REALTY - New
 $157,500Active3 beds 2 baths1,572 sq. ft.
110B RobinHood Dr Extension, Exeter, NH 03833
MLS# 5114704Listed by: KW COASTAL AND LAKES & MOUNTAINS REALTY  $599,900Pending3 beds 3 baths2,405 sq. ft.
67 Linden Street, Exeter, NH 03833
MLS# 5114485Listed by: RUFFNER REAL ESTATE, LLC


Protect your home and budget from life's surprises with an Assurant Home Warranty, backed by a partner that supports you through every step of homeownership. Explore Plans.
© 2023 - 2026 ERA Franchise Systems LLC. All rights reserved. ERA Franchise Systems LLC fully supports the principles of the Fair Housing Act and the Equal Opportunity Act. ERA, ERA Real Estate powered, and their respective logos are registered service marks of ERA Franchise Systems LLC. Each office is independently owned and operated.