
31 Franklin Street, Exeter, NH 03833
Local realty services provided by:ERA Key Realty Services
31 Franklin Street,Exeter, NH 03833
$899,900
- 3 Beds
- 4 Baths
- 1,770 sq. ft.
- Condominium
- Active
Upcoming open houses
- Sun, Nov 1511:00 am - 01:00 pm
Listed by: lauren stoneCell: 603-944-1368
Office: carey giampa, llc./rye603-964-7000
MLS#:5117832
Source:PrimeMLS
Price summary
- Price:$899,900
- Price per sq. ft.:$508.42
- Monthly HOA dues:$625
About this home
Excellent Downtown Exeter Location! Discover the perfect combination of luxury and quality craftsmanship, in this beautiful end unit townhome located in the heart of historic downtown Exeter. Designed to embrace indoor and outdoor living, this condo features oversized Marvin windows, French doors opening to two decks and a patio. Interior boasts 9-foot ceilings, crown molding, distinctive light fixtures, and beautiful honey maple hardwood floors. Savor the kitchen with quartz countertops, a peninsula island, stainless steel appliances plus a French door opens to a deck. Double French doors in the dining room open to the 2nd deck. The inviting living room consists of a gas fireplace, bookcases and custom built-ins. Upper level provides a luxurious primary suite with walk in closet and appointed bath showcasing marble flooring, walk in shower, double sinks, and dual vanities. A second bedroom provides an ensuite bath with dual sinks and walk in tile shower. The laundry area completes this level. First-level bedroom with bath offers wonderful flexibility as a guest suite, family room, or home office, with direct access to its own patio. A desirable walkout leads to an enclosed backyard complemented by landscaped gardens. Enjoy access to a charming park along the Squamscott River, just across the street, complete with Adirondack chairs, kayak storage, and a convenient kayak launch. Residents can also enjoy their own raised planting bed within a shared community garden designed to encourage gathering and connection. Explore charming boutiques, exceptional restaurants, cafés, and scenic riverside walks, all just steps from your front door. Phillips Exeter Academy is also just a short stroll away. A rare opportunity to enjoy a newer home with the convenience of one of the Seacoast's most desirable historic downtown settings! Pets allowed with board approval. Open House Sunday, November 15th from 11 am to 1 pm....
Contact an agent
Home facts
- Year built:2021
- Listing ID #:5117832
- Added:1 day(s) ago
- Updated:November 15, 2026 at 12:07 PM
Rooms and interior
- Bedrooms:3
- Total bathrooms:4
- Full bathrooms:1
- Rooms Total:6
- Flooring:Carpet, Hardwood, Marble, Tile
- Kitchen Description:Dishwasher, Microwave, Refrigerator
- Basement Description:Concrete Floor, Partially Finished, Storage Space, Walkout
- Living area:1,770 sq. ft.
Heating and cooling
- Cooling:Central AC
- Heating:Forced Air
Structure and exterior
- Roof:Membrane
- Year built:2021
- Building area:1,770 sq. ft.
- Lot area:0.24 Acres
- Levels:3 Story
Schools
- High school:Exeter High School
- Middle school:Cooperative Middle School
- Elementary school:Lincoln Street Elementary
Utilities
- Sewer:Public Available
Finances and disclosures
- Price:$899,900
- Price per sq. ft.:$508.42
- Tax amount:$17,490 (2026)
Features and amenities
- Appliances:Refrigerator
- Amenities:Circuit Breaker(s)
Parking
- Parking description:Paved Driveway
- Garage spaces:1
 Copyright 2026 Prime MLS, Inc. All rights reserved. This information is deemed reliable, but not guaranteed. The data relating to real estate displayed on this Site comes in part from the IDX Program of Prime MLS. The information being provided is for consumers’ personal, noncommercial use and may not be used for any purpose other than to identify prospective properties consumers may be interested in purchasing. Data last updated November 15, 2026
New listings near 31 Franklin Street
- Open Sat, 2 to 4pm
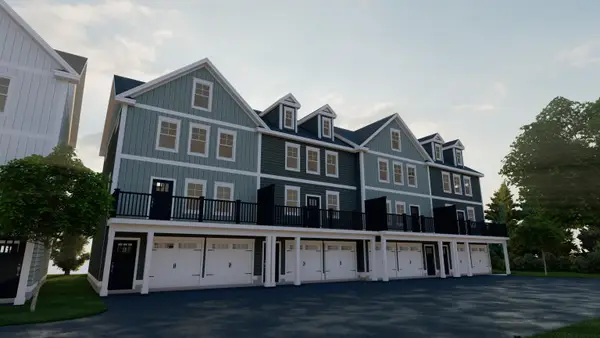 $799,900Active3 beds 3 baths1,915 sq. ft.
1 Lilac Place, Exeter, NH 03833
MLS# 5116561Listed by: GREEN & COMPANY - Open Sat, 2 to 4pm
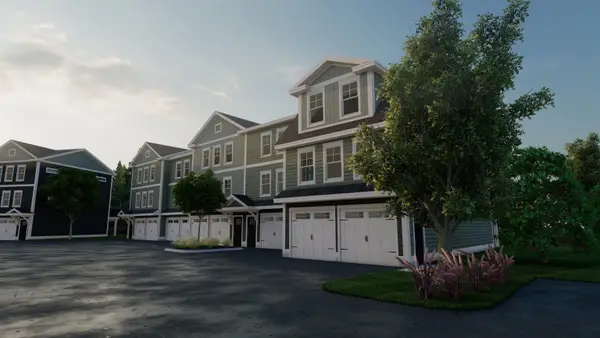 $799,900Active3 beds 3 baths1,905 sq. ft.
5 Lilac Place, Exeter, NH 03833
MLS# 5116563Listed by: GREEN & COMPANY - Open Sat, 2 to 4pm
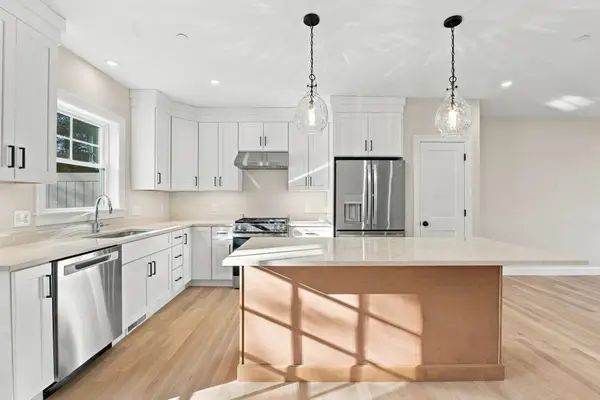 $825,000Active3 beds 3 baths1,930 sq. ft.
9 Lilac Place, Exeter, NH 03833
MLS# 5116564Listed by: GREEN & COMPANY 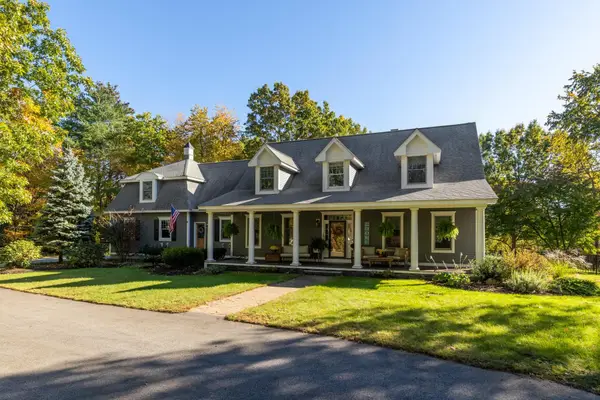 $1,225,000Pending3 beds 3 baths3,355 sq. ft.
8 Captains Way, Exeter, NH 03833
MLS# 5116256Listed by: DUSTON LEDDY REAL ESTATE- Open Sun, 1:30 to 3:30pmNew
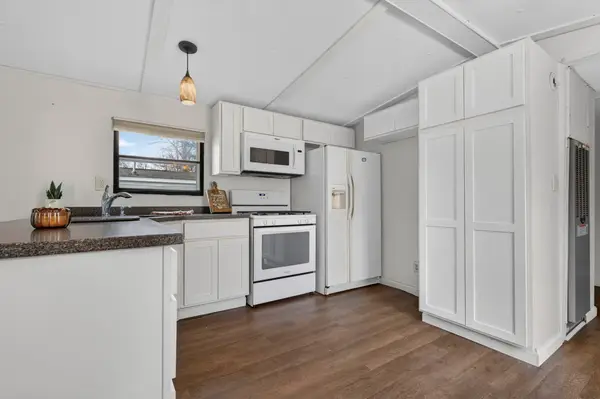 $85,000Active3 beds 2 baths924 sq. ft.
22 Cherry Street, Exeter, NH 03833
MLS# 5117505Listed by: BHHS VERANI REALTY HAMPSTEAD - New
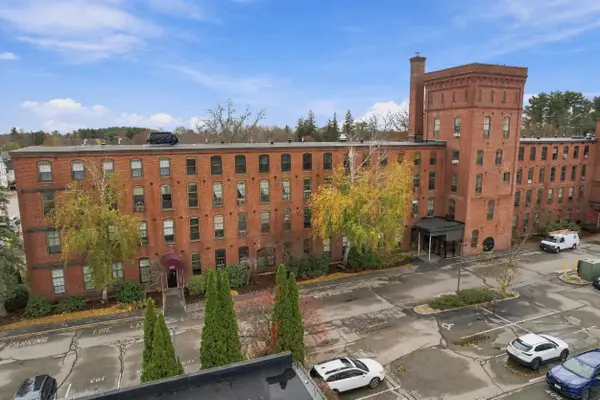 $265,000Active1 beds 1 baths640 sq. ft.
156 Front Street #416, Exeter, NH 03833
MLS# 5117459Listed by: H&K REALTY - New
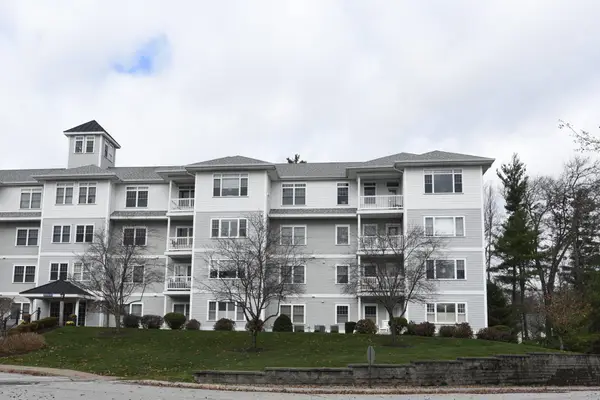 $599,900Active2 beds 2 baths1,623 sq. ft.
5 Sterling Hill Lane #522, Exeter, NH 03833
MLS# 5117237Listed by: NEW SPACE REAL ESTATE, LLC - New
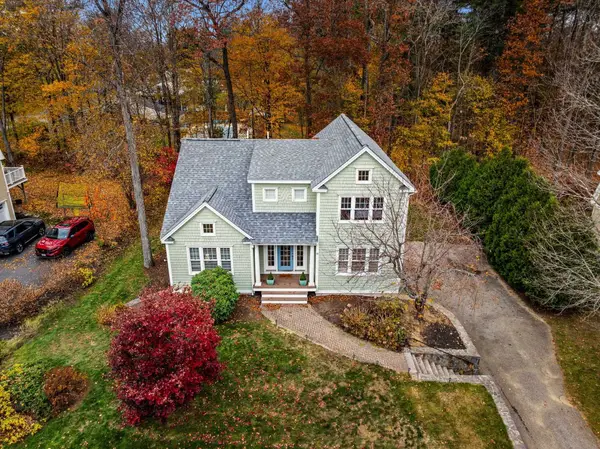 $1,095,000Active4 beds 3 baths2,784 sq. ft.
18 Windemere Lane, Exeter, NH 03833
MLS# 5117113Listed by: CAREY GIAMPA, LLC/PORTSMOUTH - New
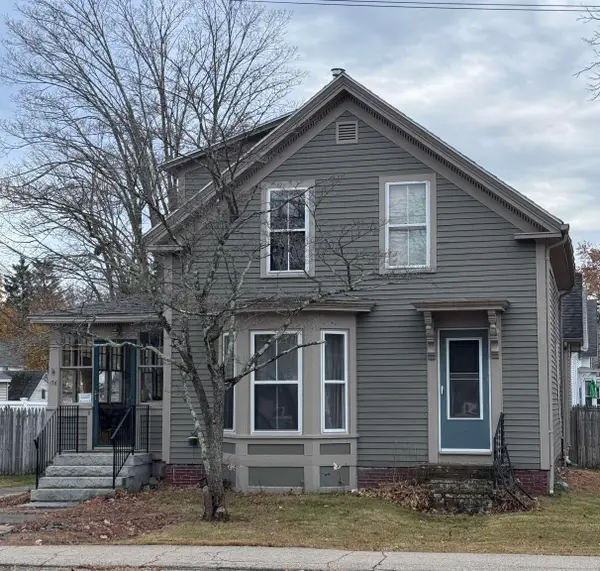 $449,000Active3 beds 2 baths2,121 sq. ft.
176 Front Street, Exeter, NH 03833
MLS# 5117126Listed by: RE/MAX SHORELINE


Protect your home and budget from life's surprises with an Assurant Home Warranty, backed by a partner that supports you through every step of homeownership. Explore Plans.
© 2023 - 2026 ERA Franchise Systems LLC. All rights reserved. ERA Franchise Systems LLC fully supports the principles of the Fair Housing Act and the Equal Opportunity Act. ERA, ERA Real Estate powered, and their respective logos are registered service marks of ERA Franchise Systems LLC. Each office is independently owned and operated.