
34 Signature Circle #Lot 10, Exeter, NH 03833
Local realty services provided by:ERA Key Realty Services
34 Signature Circle #Lot 10,Exeter, NH 03833
$2,244,500
- 4 Beds
- 4 Baths
- 4,545 sq. ft.
- Single family
- Active
Listed by: michelle normandin, carleigh baer
Office: the gove group real estate, llc.603-778-6400
MLS#:5100163
Source:PrimeMLS
Price summary
- Price:$2,244,500
- Price per sq. ft.:$318.59
- Monthly HOA dues:$146.67
About this home
StoneArch at Eagle Ridge is Exeter's newest luxury neighborhood, offering just 12 custom homes within a private cul-de-sac surrounded by protected conservation land and 72 acres of wooded open space with established walking trails. This exceptional new construction home offers approximately 4,545 square feet of thoughtfully designed living space, featuring 4 bedrooms, 3.5 bathrooms, and a spacious three-car garage. Designed with both elegance and functionality in mind, the home showcases custom craftsmanship, premium finishes, and timeless architectural style throughout. At the heart of the home is a beautifully appointed kitchen with quartz countertops, a walk-in pantry, and an oversized island that flows effortlessly into the dining and living areas. A striking gas fireplace creates a warm focal point, while the adjoining four-season sunroom provides the perfect place to relax and opens directly onto the rear deck. The first-floor primary suite is designed for comfort and privacy, complete with a luxurious spa-inspired bath featuring a soaking tub, oversized tiled shower, dual walk-in closets, and designer finishes. Also on the main level are a private home office, mudroom, first-floor laundry, and convenient access to the attached three-car garage. The second level offers three generously sized bedrooms, including a private guest suite with its own full bath, plus an expansive bonus room ideal for a media room, fitness space, or additional living area. A walkout basement provides excellent potential for future finished space. Ideally located just minutes from downtown Exeter, Route 101, the Amtrak station, shopping, dining, and Phillips Exeter Academy, StoneArch at Eagle Ridge offers the perfect balance of privacy, convenience, and luxury living. Multiple floor plans and home sites are available....
Contact an agent
Home facts
- Year built:2026
- Subdivision & Development:StoneArch at Eagle Ridge
- Listing ID #:5100163
- Added:51 day(s) ago
- Updated:September 06, 2026 at 11:01 AM
Rooms and interior
- Bedrooms:4
- Total bathrooms:4
- Full bathrooms:1
- Rooms Total:11
- Flooring:Hardwood, Tile
- Kitchen Description:Dishwasher, Microwave, Refrigerator
- Basement Description:Walkout
- Living area:4,545 sq. ft.
Heating and cooling
- Cooling:Central AC
- Heating:Forced Air
Structure and exterior
- Year built:2026
- Building area:4,545 sq. ft.
- Lot area:1.96 Acres
- Levels:2 Story
Schools
- High school:Exeter High School
- Middle school:Cooperative Middle School
- Elementary school:Main Street School
Utilities
- Sewer:Private
Finances and disclosures
- Price:$2,244,500
- Price per sq. ft.:$318.59
Features and amenities
- Appliances:Refrigerator
Parking
- Parking description:Paved Driveway
- Garage spaces:3
 Copyright 2026 Prime MLS, Inc. All rights reserved. This information is deemed reliable, but not guaranteed. The data relating to real estate displayed on this Site comes in part from the IDX Program of Prime MLS. The information being provided is for consumers’ personal, noncommercial use and may not be used for any purpose other than to identify prospective properties consumers may be interested in purchasing. Data last updated September 6, 2026
New listings near 34 Signature Circle #Lot 10
- Coming Soon
 $239,900Coming Soon2 beds 2 baths1,056 sq. ft.
77 Hayes Park, Exeter, NH 03833
MLS# 5108404Listed by: BHHS VERANI SEACOAST - New
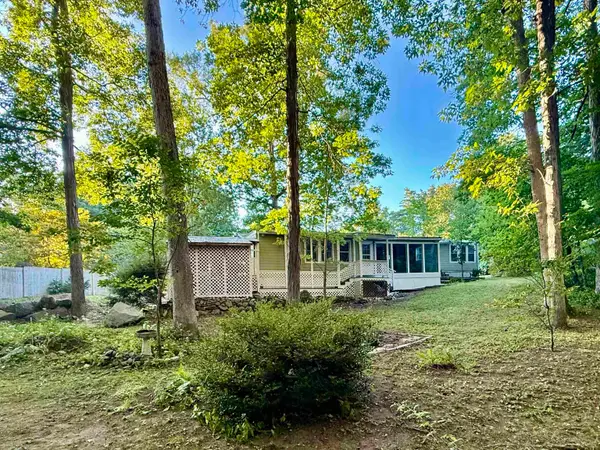 $385,000Active2 beds 2 baths1,488 sq. ft.
7 Colcord Pond Road, Exeter, NH 03833
MLS# 5107973Listed by: BHHS VERANI BEDFORD - New
 $809,885Active2 beds 2 baths1,773 sq. ft.
4 Byrne Circle, Brentwood, NH 03833
MLS# 5107945Listed by: THE GOVE GROUP REAL ESTATE, LLC - Open Sun, 11am to 12:30pmNew
 $220,000Active3 beds 2 baths1,356 sq. ft.
514 Canterbury Drive, Exeter, NH 03820
MLS# 5107582Listed by: KW COASTAL AND LAKES & MOUNTAINS REALTY - New
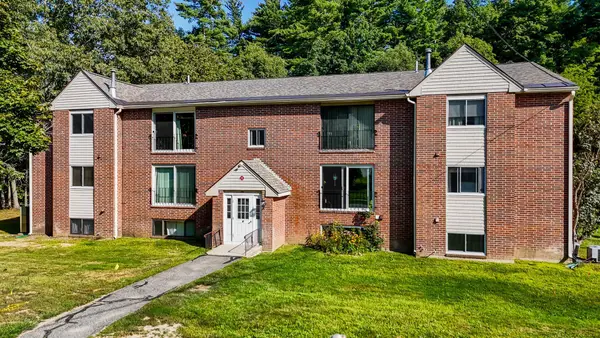 $264,999Active2 beds 1 baths946 sq. ft.
6 Brookside Drive #4, Exeter, NH 03833
MLS# 5107310Listed by: CAMERON REAL ESTATE GROUP - New
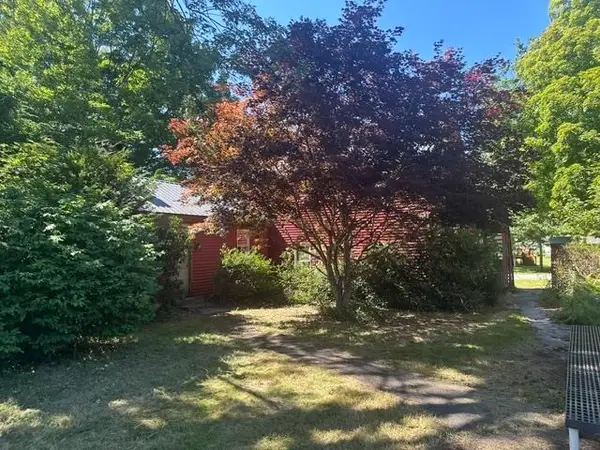 $699,000Active7 beds -- baths
50 Deep Meadow Lane, Exeter, NH 03833
MLS# 5107057Listed by: RUFFNER REAL ESTATE, LLC - New
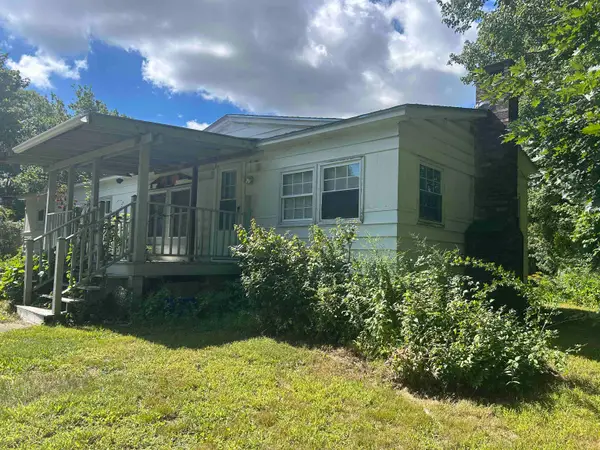 $130,000Active3 beds 2 baths1,408 sq. ft.
1 Icey Hill Coop Park, Exeter, NH 03833
MLS# 5106717Listed by: SEACOAST MOBILE HOME BROKERS 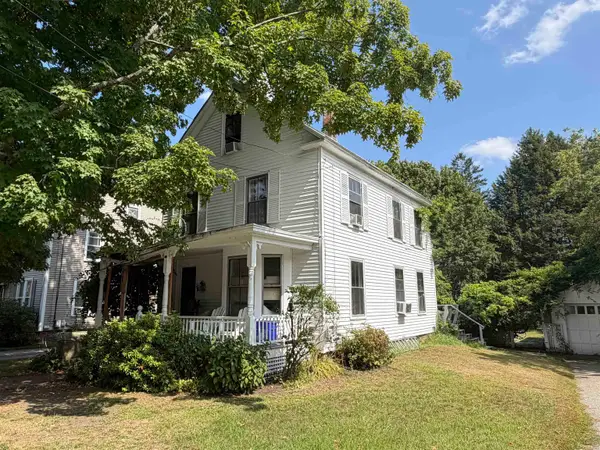 $450,000Pending3 beds 1 baths1,506 sq. ft.
20 Carroll Street, Exeter, NH 03833
MLS# 5106612Listed by: RE/MAX SYNERGY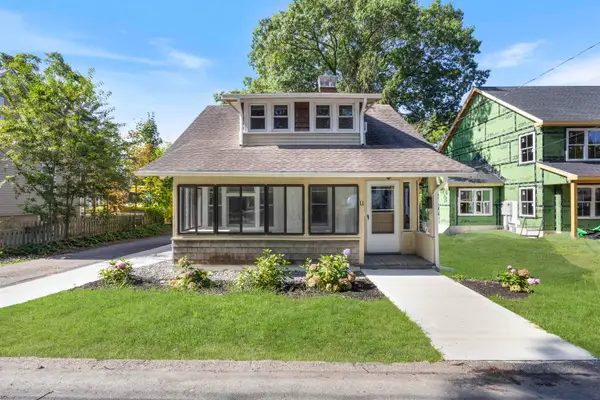 $512,000Active3 beds 2 baths1,239 sq. ft.
11 Prospect Street, Exeter, NH 03833
MLS# 5106596Listed by: THE GOVE GROUP REAL ESTATE, LLC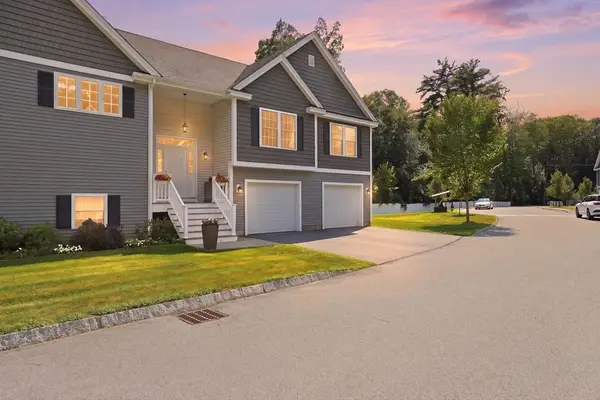 $750,000Active3 beds 3 baths2,922 sq. ft.
17 Cypress #1, Exeter, NH 03833
MLS# 73567792Listed by: The Hamptons Real Estate


Protect your home and budget from life's surprises with an Assurant Home Warranty, backed by a partner that supports you through every step of homeownership. Explore Plans.
© 2023 - 2026 ERA Franchise Systems LLC. All rights reserved. ERA Franchise Systems LLC fully supports the principles of the Fair Housing Act and the Equal Opportunity Act. ERA, ERA Real Estate powered, and their respective logos are registered service marks of ERA Franchise Systems LLC. Each office is independently owned and operated.