
5 Sterling Hill Lane #512, Exeter, NH 03833
Local realty services provided by:ERA Key Realty Services
5 Sterling Hill Lane #512,Exeter, NH 03833
$615,000
- 2 Beds
- 2 Baths
- 1,623 sq. ft.
- Condominium
- Pending
Listed by: derek eisenberg
Office: continental real estate group, inc.877-996-5728
MLS#:5102794
Source:PrimeMLS
Price summary
- Price:$615,000
- Price per sq. ft.:$378.93
- Monthly HOA dues:$535
About this home
This first floor end unit faces south and has plenty of natural light. Exit out to your private ground-floor patio. Underground heated parking with an elevator to all floors. Private storage space in the parking garage. Inside shutters on all south-facing windows. Extras include Miele builtin coffee maker, builtin wine cooler, KitchenAid refrigerator, dishwasher, and microwave, Jacuzzi tub, bidet. Community clubhouse with exercise room, 3 TVs, 3 bathrooms, and pool table. Community grilling area.
Contact an agent
Home facts
- Year built:2012
- Subdivision & Development:Village At Sterling H
- Listing ID #:5102794
- Added:45 day(s) ago
- Updated:September 15, 2026 at 07:48 AM
Rooms and interior
- Bedrooms:2
- Total bathrooms:2
- Full bathrooms:2
- Rooms Total:6
- Flooring:Carpet, Ceramic Tile, Combination, Laminate, Tile
- Kitchen Description:Dishwasher, Disposal, Microwave, Refrigerator, Wine Cooler
- Basement Description:Concrete Floor
- Living area:1,623 sq. ft.
Heating and cooling
- Cooling:Central AC
- Heating:Blowers, Floor Furnace, Forced Air, Gas Heater, Hot Air
Structure and exterior
- Roof:Asphalt Shingle, Shingle
- Year built:2012
- Building area:1,623 sq. ft.
- Levels:1 Story
Schools
- High school:Exeter High School
- Middle school:Cooperative Middle School
- Elementary school:Lincoln Street Elementary
Utilities
- Sewer:Public Available, Public Sewer On-Site
Finances and disclosures
- Price:$615,000
- Price per sq. ft.:$378.93
- Tax amount:$10,659 (2025)
Features and amenities
- Appliances:Exhaust Fan, Refrigerator, Washer, Wine Cooler
- Laundry features:Dryer, Washer
- Amenities:110 Volt, 220 Volt, 3 Phase, Circuit Breaker(s), On-Site, Underground
Parking
- Parking description:Common/Shared, Paved Driveway
- Garage spaces:34
 Copyright 2026 Prime MLS, Inc. All rights reserved. This information is deemed reliable, but not guaranteed. The data relating to real estate displayed on this Site comes in part from the IDX Program of Prime MLS. The information being provided is for consumers’ personal, noncommercial use and may not be used for any purpose other than to identify prospective properties consumers may be interested in purchasing. Data last updated September 15, 2026
New listings near 5 Sterling Hill Lane #512
- Open Sat, 11am to 1pmNew
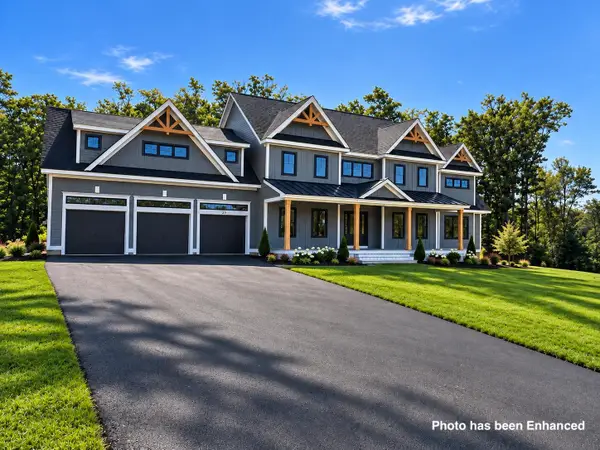 $2,189,000Active4 beds 4 baths4,352 sq. ft.
23 Signature Circle #Lot 3, Exeter, NH 03833
MLS# 5109549Listed by: THE GOVE GROUP REAL ESTATE, LLC - New
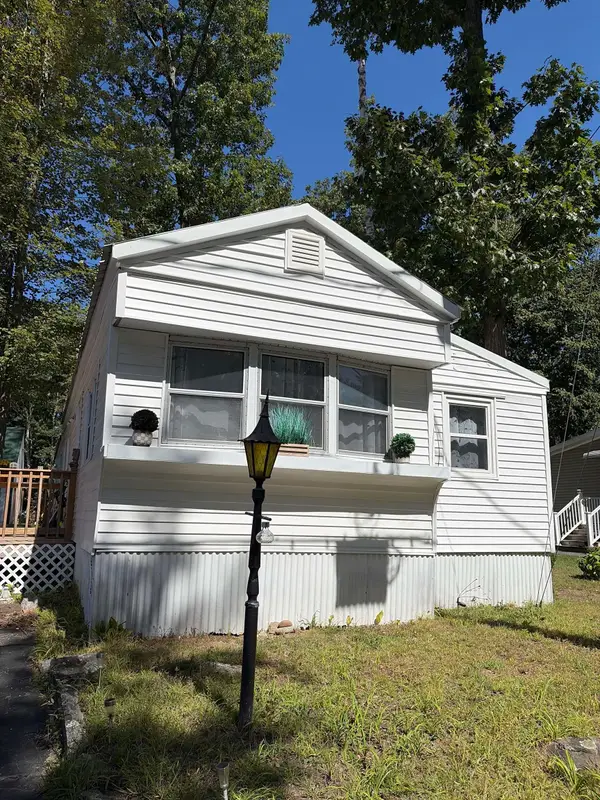 $93,500Active2 beds 1 baths984 sq. ft.
512 Canterbury Drive, Exeter, NH 03833
MLS# 5109403Listed by: THE GOVE GROUP REAL ESTATE, LLC - New
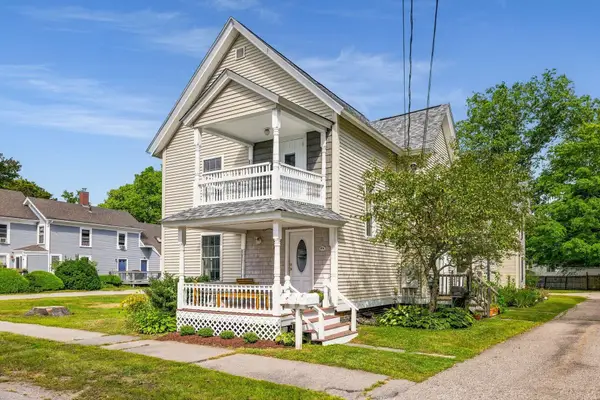 $449,900Active2 beds 2 baths1,590 sq. ft.
37 Washington Street #A, Exeter, NH 03833
MLS# 5109141Listed by: RUFFNER REAL ESTATE, LLC - New
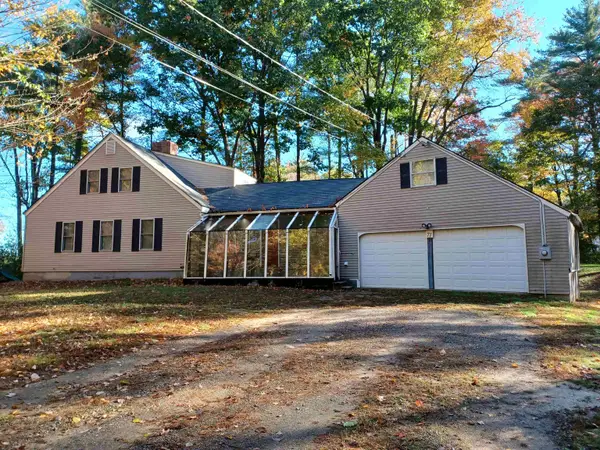 $585,000Active3 beds 2 baths1,954 sq. ft.
71 Old Town Farm Road, Exeter, NH 03833
MLS# 5109191Listed by: EXP REALTY 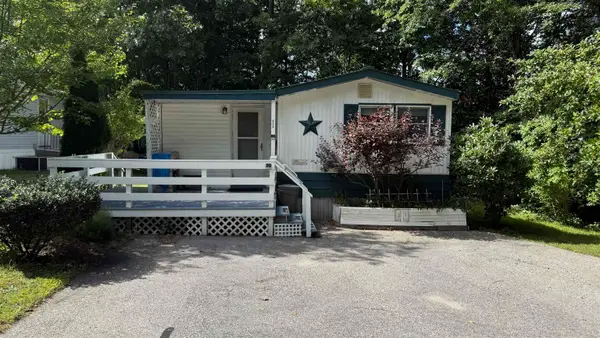 $120,000Pending2 beds 1 baths840 sq. ft.
40 Hampton Road #C24, Exeter, NH 03833
MLS# 5108972Listed by: KW COASTAL AND LAKES & MOUNTAINS REALTY- New
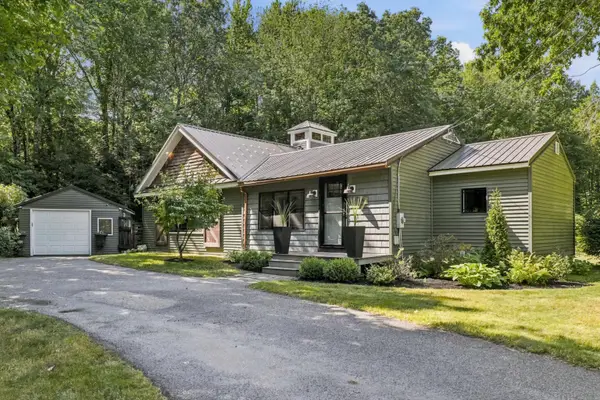 $749,900Active3 beds 2 baths1,848 sq. ft.
44 Beech Hill Road, Exeter, NH 03833
MLS# 5108821Listed by: REALTY ONE GROUP NEST - New
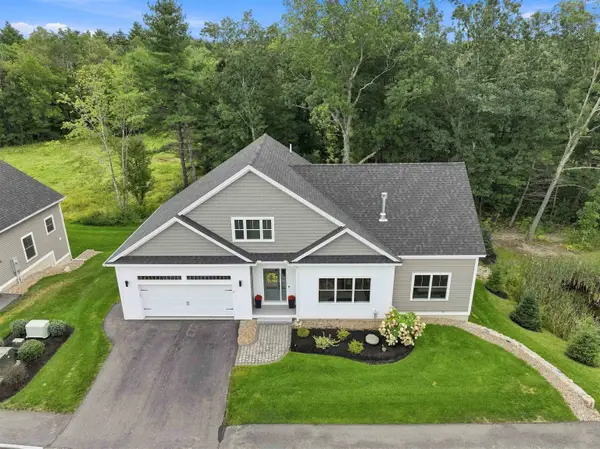 $1,195,000Active3 beds 3 baths2,745 sq. ft.
19 Wild Apple Lane, Exeter, NH 03833
MLS# 5108595Listed by: THE GOVE GROUP REAL ESTATE, LLC  $239,900Pending2 beds 2 baths1,056 sq. ft.
77 Hayes Park, Exeter, NH 03833
MLS# 5108404Listed by: BHHS VERANI SEACOAST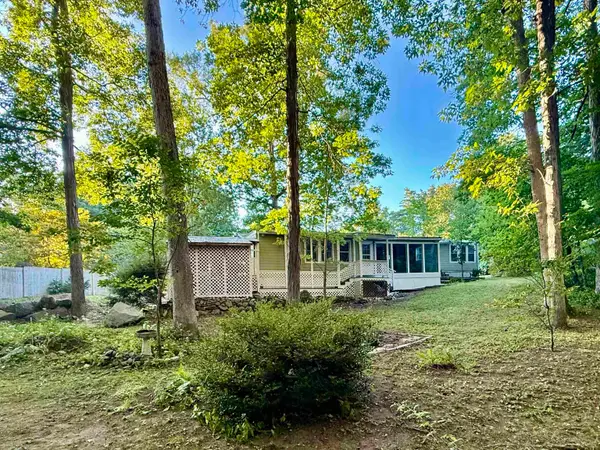 $385,000Active2 beds 2 baths1,488 sq. ft.
7 Colcord Pond Road, Exeter, NH 03833
MLS# 5107973Listed by: BHHS VERANI BEDFORD $809,885Active2 beds 2 baths1,773 sq. ft.
4 Byrne Circle, Brentwood, NH 03833
MLS# 5107945Listed by: THE GOVE GROUP REAL ESTATE, LLC


Protect your home and budget from life's surprises with an Assurant Home Warranty, backed by a partner that supports you through every step of homeownership. Explore Plans.
© 2023 - 2026 ERA Franchise Systems LLC. All rights reserved. ERA Franchise Systems LLC fully supports the principles of the Fair Housing Act and the Equal Opportunity Act. ERA, ERA Real Estate powered, and their respective logos are registered service marks of ERA Franchise Systems LLC. Each office is independently owned and operated.